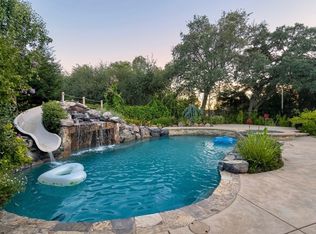
Welcome to 209 Vanney Court! Situated on a premium open-space cul-de-sac lot with easy access to the neighborhood park, this 4-bedroom, 3-bath home offers a functional floor plan with a blend of interior upgrades and outdoor amenities ideal for everyday living. The custom front door opens to a vaulted great room filled with natural light, flowing into the dining area and kitchen. The kitchen features granite countertops, with an oversized peninsula bar and upgraded cabinetry. Sliding glass doors lead to a private backyard with a covered patio, professionally designed pool, freestanding Jacuzzi spa, and gazebo offering multiple spaces for relaxation and entertaining family and friends. Interior highlights include a bedroom with a custom closet and a remodeled full bathroom on the main level. The upstairs primary suite bathroom has an oversized walk-in shower, quartz counters, and a luxury custom closet system. The Primary Suite has plantation shutters, updated fixtures, and a ceiling fan. Additional features include tile flooring on the main level, and recently installed laminate flooring and carpet in the bedrooms. Other upgrades include epoxy-coated garage floors, 220V EV charging station and eco-friendly features like a solar lease (paid through to 2037), a tankless water heater, and drought-resistant landscapingall with no HOA fees! Conveniently located near parks, shopping, dining, and commuter routes, this elegant home is an oasis waiting for you. Don't miss out on the opportunity to make this home your own!
Closed
$879,000
209 Vanney Ct, Roseville, CA 95661
4beds
1,935sqft
Single Family Residence
Built in 2017
7,348 Square Feet Lot
$887,000 Zestimate®
$454/sqft
$4,215 Estimated rent
Home value
$887,000
$816,000 - $958,000
$4,215/mo
Zestimate® history
Owner options
List your home for rent
$4,215/mo
Rent Zestimate®
Find your next renter with Zillow Rental Manager. Plus, with online applications, you can quickly screen prospective tenants – for free.
$4,215/mo
Rent Zestimate®
Refinance and save
$5,568/mo
Est. payment
Refinancing to a lower rate could help reduce your monthly payments and save thousands over the life of the loan.
$5,568/mo
Est. payment
Explore your selling options
Work with a Zillow partner agent
Leverage their expertise and Zillow's premium Showcase listings to get your home seen by more buyers.
Get startedList with your own agent
Get your home in front of millions of buyers by listing it on Zillow.
Learn how to do itSell it yourself
Take full control of how buyers see your home on Zillow by listing For Sale by Owner (FSBO).
List your homeWhat's special
Drought-resistant landscapingPremium open-space cul-de-sac lotUpdated fixturesFreestanding jacuzzi spaQuartz countersProfessionally designed poolCeiling fan
Zillow last checked:
Listing updated:
Listed by:
Leilani Serrecchia DRE #01302653 916-786-4600,
Coldwell Banker Realty
Bought with:
Valerie Gross, DRE #02077326
HomeSmart ICARE Realty
Source: MetroList Services of CA,MLS#: 226000394Originating MLS: MetroList Services, Inc.
Facts & features
Interior
Bedrooms & bathrooms
- Bedrooms: 4
- Bathrooms: 3
- Full bathrooms: 3
Rooms
- Room types: Master Bathroom, Master Bedroom, Dining Room, Possible Guest, Great Room, Kitchen, Laundry, Living Room
Primary bedroom
- Features: Walk-In Closet
Primary bathroom
- Features: Closet, Shower Stall(s), Double Vanity, Dual Flush Toilet, Skylight/Solar Tube, Multiple Shower Heads, Quartz, Window
Dining room
- Features: Dining/Family Combo
Kitchen
- Features: Pantry Cabinet, Granite Counters, Stone Counters
Heating
- Central, Gas, Natural Gas
Cooling
- Ceiling Fan(s), Central Air
Appliances
- Included: Free-Standing Gas Range, Dishwasher, Disposal, Microwave, Tankless Water Heater, ENERGY STAR Qualified Appliances, Free-Standing Gas Oven
- Laundry: Laundry Room, Cabinets, Laundry Closet, Electric Dryer Hookup, Gas Dryer Hookup, Ground Floor, Inside Room
Features
- Flooring: Carpet, Laminate, Tile, Wood
- Has fireplace: No
Interior area
- Total interior livable area: 1,935 sqft
Property
Parking
- Total spaces: 2
- Parking features: Attached, Electric Vehicle Charging Station(s), Garage Door Opener, Garage Faces Front, Guest, Driveway
- Attached garage spaces: 2
- Has uncovered spaces: Yes
Features
- Stories: 2
- Has private pool: Yes
- Pool features: In Ground, Pool Sweep, Fenced, Gunite, Heat None
- Fencing: Back Yard,Metal,Wood,Fenced
Lot
- Size: 7,348 Square Feet
- Features: Auto Sprinkler F&R, Cul-De-Sac, Curb(s), Curb(s)/Gutter(s), Greenbelt, Landscape Back, Landscape Front, Low Maintenance
Details
- Additional structures: Pergola, Gazebo, Shed(s)
- Parcel number: 455300030000
- Zoning description: RES
- Special conditions: Standard
Construction
Type & style
- Home type: SingleFamily
- Architectural style: Contemporary
- Property subtype: Single Family Residence
Materials
- Ceiling Insulation, Cement Siding, Stucco, Frame, Wall Insulation, Wood
- Foundation: Slab
- Roof: Tile
Condition
- Year built: 2017
Details
- Builder name: Elliott Homes
Utilities & green energy
- Sewer: Public Sewer
- Water: Public
- Utilities for property: Cable Available, Public, Sewer In & Connected, Electric, Solar, Internet Available, Underground Utilities, Natural Gas Connected
Green energy
- Energy generation: Solar
Community & HOA
Location
- Region: Roseville
Financial & listing details
- Price per square foot: $454/sqft
- Tax assessed value: $626,638
- Annual tax amount: $7,736
- Price range: $879K - $879K
- Date on market: 1/9/2026
- Road surface type: Asphalt, Paved, Paved Sidewalk
Price history
| Date | Event | Price |
|---|---|---|
| 2/13/2026 | Sold | $879,000$454/sqft |
Source: MetroList Services of CA #226000394 Report a problem | ||
| 1/15/2026 | Pending sale | $879,000$454/sqft |
Source: MetroList Services of CA #226000394 Report a problem | ||
| 1/9/2026 | Listed for sale | $879,000+78.5%$454/sqft |
Source: MetroList Services of CA #226000394 Report a problem | ||
| 3/2/2017 | Sold | $492,500$255/sqft |
Source: Public Record Report a problem | ||
Public tax history
| Year | Property taxes | Tax assessment |
|---|---|---|
| 2025 | $7,736 +1.1% | $626,638 +2% |
| 2024 | $7,653 +1.9% | $614,352 +2% |
| 2023 | $7,510 +0.1% | $602,306 +2% |
| 2022 | $7,503 +2.2% | $590,497 +2% |
| 2021 | $7,344 +0.6% | $578,920 +1% |
| 2020 | $7,297 | $572,985 +2% |
| 2019 | $7,297 +12.1% | $561,751 +11.8% |
| 2018 | $6,509 +97.3% | $502,237 +171.9% |
| 2017 | $3,299 +152.1% | $184,709 +2343.9% |
| 2016 | $1,309 +0.8% | $7,558 +1.5% |
| 2015 | $1,298 | $7,445 |
Find assessor info on the county website
Neighborhood: Stoneridge
Nearby homes
- $836,3005 bd3 ba2.2k sqft217 Vanney Ct, Roseville, CA 95661Off Market
- $761,2003 bd2 ba1.6k sqft201 Vanney Ct, Roseville, CA 95661Off Market

- $737,9003 bd2 ba1.4k sqft225 Vanney Ct, Roseville, CA 95661Off Market

- $812,8004 bd3 ba1.9k sqft233 Vanney Ct, Roseville, CA 95661Off Market
- $744,3004 bd3 ba1.9k sqft216 Vanney Ct, Roseville, CA 95661Off Market
- $826,4005 bd3 ba2.2k sqft224 Vanney Ct, Roseville, CA 95661Off Market
- $829,0005 bd3 ba2.2k sqft208 Vanney Ct, Roseville, CA 95661Sold
- $690,0003 bd2 ba1.4k sqft200 Vanney Ct, Roseville, CA 95661Sold
Nearby schools
GreatSchools rating
- 9/10Stoneridge Elementary SchoolGrades: K-5Distance: 0.5 mi
- 9/10Warren T. Eich Middle SchoolGrades: 6-8Distance: 2 mi
- 9/10Oakmont High SchoolGrades: 9-12Distance: 2.4 mi
Get a cash offer in 3 minutes
Find out how much your home could sell for in as little as 3 minutes with a no-obligation cash offer.
Estimated market value
$887,000
Get a cash offer in 3 minutes
Find out how much your home could sell for in as little as 3 minutes with a no-obligation cash offer.
Estimated market value
$887,000
- California
- Placer County
- Roseville
- 95661
- Stoneridge
- 209 Vanney Ct
Nearby cities
Nearby neighborhoods
Nearby zip codes
Other Roseville Topics
