Skip main navigation
Pending
  • $470,515

    209 Veneta Ln, Georgetown, TX 78633

    4beds
    2,600sqft
    : 
    Loading
    Get pre-qualified
    Single Family Residence
    Built in 2026
    7,143 Square Feet Lot
    $-- Zestimate®
    $181/sqft
    $75/mo HOA

    What's special

    Private backyardStainless steel appliancesQuartz countertopsLarge center islandOversized walk-in closetSpacious covered patioOpen concept family room
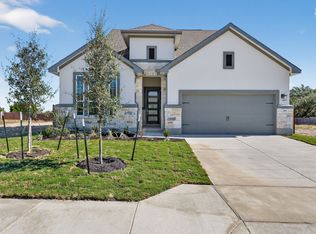
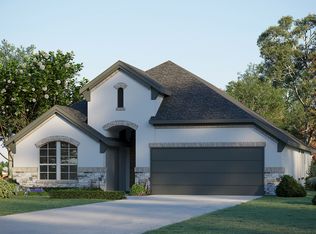
    Welcome to GFO Home’s Beautiful Brand New Wilson Two-Story floor plan from our upscale Freedom Series- located in Amenity-Rich Highland Village Community! This spacious 2,600 sf home boasts 4 Bedrooms, 3 Bathrooms, and a 2-Car Garage. Highlights on the main floor include 8-foot doors throughout, a Guest Suite with full Guest Bathroom, an Open Concept Family Room with soaring 2-story Vaulted Ceilings & large Upgraded Stacked Windows for ample natural light, as well as an Upgraded Gourmet Chef’s Kitchen featuring a large Center Island, Stainless Steel Appliances, Quartz Countertops, Walk-in Pantry, and attached Breakfast & Dining Area. Enjoy a spacious Covered Patio leading out to the Private Backyard, as well as a luxurious Primary Suite and Spa-Inspired Primary Bathroom with a designer Free-Standing Tub, Frameless Glass Walk-In Shower, and Oversized Walk-In Closet. Plus, discover additional functionality with a laundry room & mudroom off the garage entrance. Upstairs, you’ll find the Game Room loft overlooking the family room for endless fun, and 2 additional Bedrooms with 1 more full Bathroom. Experience high-end living at its finest with GFO Home's Wilson floor plan in the beautiful & scenic Planned Community of Highland Village- minutes away from the brand-new Parmer Center with HEB, new Benold Middle School, and more! Highland Village features great onsite amenities such as sports courts, playgrounds, and scenic walking trails. Enjoy living in vibrant Georgetown, featuring a Historic Downtown Square with shopping, dining, and year-round fun. Plus local Parks, Trails, Lakes, and Hill Country beauty. Zoned to Top-Notch Georgetown ISD. Now complete & ready for move In! More photos coming soon!
    56 days
    |
    85
    |
    0
    |

    Zillow last checked:

    Listing updated:

    Listed by:

    John Santasiero (713) 621-6111,

    Riverway Properties (713) 621-6111

    Source: Unlock MLS,MLS#: 3162474MLS Logo

      Facts & features

      Interior

      Bedrooms & bathrooms
      • Bedrooms: 4
      • Bathrooms: 3
      • Full bathrooms: 3
      • Main level bedrooms: 2
      Primary bedroom
      • Features: Ceiling Fan(s), Full Bath, High Ceilings, See Remarks, Walk-In Closet(s)
      • Level: Main
      Primary bathroom
      • Features: Quartz Counters, Double Vanity, Full Bath, High Ceilings, Recessed Lighting, See Remarks, Separate Shower, Soaking Tub, Storage, Walk-In Closet(s), Walk-in Shower
      • Level: Main
      Dining room
      • Features: Recessed Lighting, Vaulted Ceiling(s)
      • Level: Main
      Game room
      • Features: Ceiling Fan(s), High Ceilings, Storage
      • Level: Second
      Kitchen
      • Features: Kitchn - Breakfast Area, Breakfast Bar, Kitchen Island, Quartz Counters, Dining Area, Gourmet Kitchen, High Ceilings, Open to Family Room, Pantry, Recessed Lighting, See Remarks, Storage, Vaulted Ceiling(s)
      • Level: Main
      Laundry
      • Features: Electric Dryer Hookup, Storage, Washer Hookup
      • Level: Main
      Living room
      • Features: Ceiling Fan(s), Recessed Lighting, See Remarks, Vaulted Ceiling(s)
      • Level: Main
      Heating
      • Central, Heat Pump
      Cooling
      • Central Air, Electric, Heat Pump
      Appliances
      • Included: Dishwasher, Disposal, Gas Cooktop, Microwave, Oven
      Features
      • See Remarks, Breakfast Bar, Built-in Features, Ceiling Fan(s), High Ceilings, Vaulted Ceiling(s), Quartz Counters, Double Vanity, Electric Dryer Hookup, Entrance Foyer, Kitchen Island, Multiple Living Areas, Open Floorplan, Pantry, Primary Bedroom on Main, Recessed Lighting, Soaking Tub, Storage, Study/Home Office, Walk-In Closet(s), Washer Hookup
      • Flooring: Carpet, Tile, Vinyl, Wood
      • Windows: Vinyl Windows
      Interior area
      • Total interior livable area: 2,600 sqft

      Property

      Parking
      • Total spaces: 2
      • Parking features: Driveway, Garage, Garage Door Opener, Garage Faces Front
      • Garage spaces: 2
      Accessibility
      • Accessibility features: None
      Features
      • Levels: Two
      • Stories: 2
      • Patio & porch: Front Porch, Rear Porch
      • Exterior features: See Remarks, Lighting, Private Yard
      • Pool features: None
      • Fencing: Back Yard, Wood
      • Has view: Yes
      • View description: Neighborhood
      • Waterfront features: None
      Lot
      • Size: 7,143 Square Feet
      • Features: Back Yard, Front Yard, Landscaped, Sprinkler - Automatic
      Details
      • Additional structures: None
      • Parcel number: R627274
      • Special conditions: Standard

      Construction

      Type & style
      • Home type: SingleFamily
      • Property subtype: Single Family Residence
      Materials
      • Foundation: Slab
      • Roof: Composition, Shingle
      Condition
      • New Construction
      • New construction: Yes
      • Year built: 2026
      Details
      • Builder name: GFO HOME LLC

      Utilities & green energy

      • Sewer: Public Sewer
      • Water: Public
      • Utilities for property: Natural Gas Connected, Sewer Connected, Underground Utilities, Water Connected

      Community & HOA

      Community
      • Features: Cluster Mailbox, Park, Picnic Area, Playground, Sport Court(s)/Facility, Street Lights
      • Subdivision: Highland Village
      HOA
      • Has HOA: Yes
      • Services included: See Remarks, Common Area Maintenance
      • HOA fee: $450 semi-annually
      • HOA name: Highland Village Community Association Inc.
      Location
      • Region: Georgetown

      Financial & listing details

      • Price per square foot: $181/sqft
      • Tax assessed value: $82,000
      • Annual tax amount: $1,728
      • Date on market: 5/14/2026
      • Listing terms: Cash,Conventional,FHA,VA Loan

        Estimated market value

        Not available

        Estimated sales range

        Not available

        Not available

        Price history

        DateEventPrice
        6/19/2026Pending sale$470,515$181/sqft
        Source: Unlock MLS #3162474 Report a problem
        5/14/2026Listed for sale$470,515$181/sqft
        Source: Unlock MLS #3162474 Report a problem

        Public tax history

        YearProperty taxesTax assessment
        2025$1,106 -0.1%$82,000
        2024$1,107 $82,000

        Find assessor info on the county website

        Monthly payment

        Est. payment

        Payment breakdown

        Explore the cost of this home by adjusting the details. Changes won't be saved.
        All calculations are estimates and provided by Zillow, Inc. for informational purposes only. Actual amounts may vary.
        HOA fees may include property taxes on listings classified as Co-Ops. Contact the listing agent and/or owner for fee details.
        Mortgage interest rates are dependent on a number of factors, including credit score, down payment, and repayment length. Interest rate data provided by Zillow Group Marketplace, Inc. as of 1/1/1970 from various mortgage lenders with which we have lead or other similar arrangements; the Estimated Payment is an average of those rates.
        See how much you could borrow to make a competitive offer.

        Climate risks

        Neighborhood: 78633

        Getting around

        0 / 100
        Car-Dependent
        24 / 100
        Somewhat Bikeable

        Nearby schools

        GreatSchools rating
        Schools provided by the listing agent
        • Elementary: Jo Ann Ford
        • Middle: Douglas Benold
        • High: Georgetown
        • District: Georgetown ISD

        Source: Unlock MLS. This data may not be complete. We recommend contacting the local school district to confirm school assignments for this home.

        A local agent can set up tours, give advice and negotiate with sellers.

        Browse local experts

        Similar homes

        Skip to the end of the carouselSkip to the beginning of the carousel