Skip main navigation
Sold for $300,000
  • $300,000

    209 VILLA DI ESTE TERRACE #205, LAKE MARY, FL 32746

    3beds
    1,731sqft
    Condominium
    Built in 2000
    -- sqft lot
    $294,700 Zestimate®
    $173/sqft
    $2,465 Estimated rent

    Home value

    $294,700

    $265,000 - $327,000

    $2,465/mo

    Zestimate® history
    Loading
    Loading...

    Owner options

    List your home for rent

    $2,465/mo

    Rent Zestimate®

    Find your next renter with Zillow Rental Manager. Plus, with online applications, you can quickly screen prospective tenants – for free.

    Learn more

    $2,465/mo

    Rent Zestimate®

    Refinance and save

    $2,762/mo

    Est. payment

    Refinancing to a lower rate could help reduce your monthly payments and save thousands over the life of the loan.

    See today's rates

    $2,762/mo

    Est. payment

    Explore your selling options

    Work with a Zillow partner agent

    Leverage their expertise and Zillow's premium Showcase listings to get your home seen by more buyers.

    Get started

    List with your own agent

    Get your home in front of millions of buyers by listing it on Zillow.

    Learn how to do it

    Sell it yourself

    Take full control of how buyers see your home on Zillow by listing For Sale by Owner (FSBO).

    List your home

    What's special

    Quartz countersBrand new roofCustom interior paintSpacious master suiteWooded viewGarden tubSeparate shower
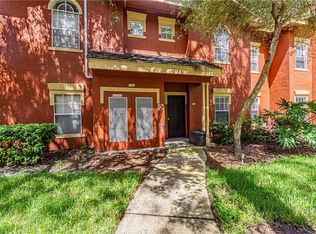
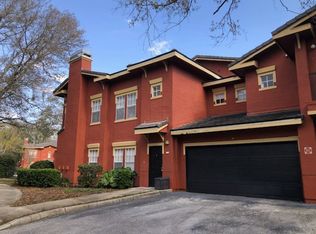
    Welcome to luxury living in the heart of Lake Mary! Nestled in the highly sought-after Notting Hill at Oakmonte community, this spacious and totally remodeled 3-bedroom, 2-bath condominium offers a perfect blend of comfort, style, and convenience. Interior features include a centerpiece kitchen with an abundance of all new white shaker cabinets, quartz counters, a center island with extra storage, farmhouse sink, all complimented by a stainless steel appliance package. Luxury vinyl plank flooring throughout with the exception of the bedrooms. Upgraded lighting and plumbing fixtures. Custom interior paint and crown molding accent the family and dining rooms. Spacious master suite with walk-in closet, double sink vanity, garden tub and separate shower. The 2nd and 3rd bedroom's also have walk-in closets. The 2nd bath also features an updated vanity and flooring. Screen enclosed covered patio with a wooded view plus a full size 2 car garage. Brand new roof in 2023. Water included in HOA. Community offers a gated entry, 2 pools, spa, fitness center, billiard table, tennis and pickleball courts. As a bonus there is access through a private gate to the Seminole Trail where you can go for a walk, run or take the dog for a walk. Location benefits include easy access to I4, Seminole Town Center, Colonial Town Park filled with restaurants and boutique shopping plus a short drive to The Sanford Riverwalk.

    Zillow last checked:

    Listing updated:

    Listed by:

    Carmen Aridas 407-299-6942,

    RE/MAX PRIME PROPERTIES 407-347-4512

    Bought with:

    Dominick Florio, 3323135

    RE/MAX TOWN & COUNTRY REALTY

    Bibi Florio, 3558355

    RE/MAX TOWN & COUNTRY REALTY

    Source: Stellar MLS,MLS#: O6314355MLS LogoOriginating MLS: Orlando Regional

    Facts & features

    Interior

    Bedrooms & bathrooms
    • Bedrooms: 3
    • Bathrooms: 3
    • Full bathrooms: 2
    • 1/2 bathrooms: 1
    Rooms
    • Room types: Family Room, Utility Room
    Primary bedroom
    • Features: Walk-In Closet(s)
    • Level: First
    Bedroom 2
    • Features: Walk-In Closet(s)
    • Level: First
    Bedroom 3
    • Features: Walk-In Closet(s)
    • Level: First
    Dining room
    • Level: First
    Kitchen
    • Level: First
    Living room
    • Level: First
    Heating
    • Central
    Cooling
    • Central Air
    Appliances
    • Included: Dishwasher, Microwave, Range, Refrigerator
    • Laundry: Inside
    Features
    • Ceiling Fan(s), Crown Molding, Eating Space In Kitchen, Solid Surface Counters, Solid Wood Cabinets, Split Bedroom, Stone Counters, Walk-In Closet(s)
    • Flooring: Carpet, Luxury Vinyl
    • Has fireplace: Yes
    • Fireplace features: Family Room
    Interior area
    • Total structure area: 2,186
    • Total interior livable area: 1,731 sqft

    Property

    Parking
    • Total spaces: 2
    • Parking features: Garage - Attached
    • Attached garage spaces: 2
    • Details: Garage Dimensions: 22x21
    Features
    • Levels: One
    • Stories: 1
    • Exterior features: Balcony
    Details
    • Parcel number: 13202951434002050
    • Zoning: PUD
    • Special conditions: None

    Construction

    Type & style
    • Home type: Condo
    • Property subtype: Condominium
    Materials
    • Stucco, Wood Frame
    • Foundation: Slab
    • Roof: Tile
    Condition
    • New construction: No
    • Year built: 2000

    Utilities & green energy

    • Sewer: Public Sewer
    • Water: Public
    • Utilities for property: Public

    Community & HOA

    Community
    • Features: Clubhouse, Deed Restrictions, Dog Park, Fitness Center, Gated Community - No Guard, Playground, Pool, Sidewalks, Tennis Court(s)
    • Pet fee: $0 monthly
    • Subdivision: NOTTING HILL A CONDO
    HOA
    • Has HOA: Yes
    • Services included: Water
    • HOA fee: $736 monthly
    • HOA name: Real Manage/Edwin Hernandez
    • HOA phone: 866-473-2573
    Location
    • Region: Lake Mary

    Financial & listing details

    • Price per square foot: $173/sqft
    • Annual tax amount: $2,143
    • Date on market: 6/3/2025
    • Cumulative days on market: 20 days
    • Listing terms: Cash,Conventional
    • Ownership: Condominium
    • Total actual rent: 0
    • Road surface type: Paved

    Price history

    DateEventPrice
    7/15/2025Sold$300,000-3.2%$173/sqft
    Source: Stellar MLS #O6314355 Report a problem
    6/24/2025Pending sale$309,900$179/sqft
    Source: Stellar MLS #O6314355 Report a problem
    6/4/2025Listed for sale$309,900+49.2%$179/sqft
    Source: Stellar MLS #O6314355 Report a problem
    9/9/2019Sold$207,700$120/sqft
    Source: Agent Provided Report a problem

    Public tax history

    Tax history is unavailable.

    Neighborhood: 32746

    Nearby schools

    GreatSchools rating
    Schools provided by the listing agent
    • Elementary: Heathrow Elementary
    • Middle: Markham Woods Middle
    • High: Lake Mary High

    Source: Stellar MLS. This data may not be complete. We recommend contacting the local school district to confirm school assignments for this home.

    Get a cash offer in 3 minutes
    Find out how much your home could sell for in as little as 3 minutes with a no-obligation cash offer.
    Estimated market value
    $294,700
    Get a cash offer in 3 minutes
    Find out how much your home could sell for in as little as 3 minutes with a no-obligation cash offer.
    Estimated market value
    $294,700