Waterfront & Walk to the Beach - Welcome to your ideal 4-bedroom, 3-bath coastal retreat in the heart of South Bethany. Primarily used as a rental, this home offers 3 levels of living, 3 levels of decks, a garage, and a private dock - perfect for beach and boating enthusiasts. The ground level features a one-car garage with ample storage, an outside shower, and a back deck leading to your private dock. Inside, a functional living area, laundry, and utility closet make it easy to keep beach gear organized. The main living level is designed for comfort and entertaining, with a great room, kitchen, and dining area that flows to a screened porch and open decking overlooking the waterways. This level also includes the primary suite with a tile shower, a guest bedroom, and a full bath. Upstairs to the 3rd level, a private retreat includes 2 additional bedrooms, a full bath, and an entertainment area with a wet bar, microwave, and refrigerator, plus dining area that steps out onto the top-level deck to enjoy waterfront views or watch the boats return with the catch of the day. Sold fully furnished with rentals in place. Summer rentals must be honored, with showings available between rental periods. Ideal for the beachgoer or boater.
Sold for $1,250,000
$1,250,000
209 W 11th St, Bethany Beach, DE 19930
4beds
2,500sqft
Single Family Residence
Built in 1979
4,961 Square Feet Lot
$1,249,900 Zestimate®
$500/sqft
$3,595 Estimated rent
Home value
$1,249,900
$1.19M - $1.31M
$3,595/mo
Zestimate® history
Owner options
List your home for rent
$3,595/mo
Rent Zestimate®
Find your next renter with Zillow Rental Manager. Plus, with online applications, you can quickly screen prospective tenants – for free.
$3,595/mo
Rent Zestimate®
Refinance and save
$7,632/mo
Est. payment
Refinancing to a lower rate could help reduce your monthly payments and save thousands over the life of the loan.
$7,632/mo
Est. payment
Explore your selling options
Work with a Zillow partner agent
Leverage their expertise and Zillow's premium Showcase listings to get your home seen by more buyers.
Get startedList with your own agent
Get your home in front of millions of buyers by listing it on Zillow.
Learn how to do itSell it yourself
Take full control of how buyers see your home on Zillow by listing For Sale by Owner (FSBO).
List your homeWhat's special
Private dockWaterfront viewsGreat roomGuest bedroomOutside shower
Zillow last checked:
Listing updated:
Listed by:
KIM HOOK 302-537-3424,
RE/MAX Coastal,
Co-Listing Agent: Colby Roy Hook 302-858-3134,
RE/MAX Coastal
Bought with:
Kerry Roth, RS-0037884
RE/MAX Realty Group
Source: Bright MLS,MLS#: DESU2107510
Facts & features
Interior
Bedrooms & bathrooms
- Bedrooms: 4
- Bathrooms: 3
- Full bathrooms: 3
- Main level bathrooms: 2
- Main level bedrooms: 2
Rooms
- Room types: Living Room
Living room
- Level: Lower
Heating
- Heat Pump, Zoned, Electric
Cooling
- Central Air, Electric
Appliances
- Included: Dishwasher, Disposal, Dryer, Extra Refrigerator/Freezer, Microwave, Oven/Range - Electric, Refrigerator, Stainless Steel Appliance(s), Washer, Water Heater, Electric Water Heater
- Laundry: Lower Level
Features
- Bathroom - Tub Shower, Bathroom - Walk-In Shower, Ceiling Fan(s), Combination Dining/Living, Combination Kitchen/Dining, Combination Kitchen/Living, Dining Area, Open Floorplan, Recessed Lighting, Primary Bath(s), Additional Stairway, Attic, Bar
- Flooring: Carpet, Ceramic Tile
- Windows: Window Treatments
- Has basement: No
- Has fireplace: No
Interior area
- Total structure area: 2,500
- Total interior livable area: 2,500 sqft
- Finished area above ground: 2,500
- Finished area below ground: 0
Property
Parking
- Total spaces: 5
- Parking features: Garage Faces Front, Driveway, Attached
- Attached garage spaces: 1
- Uncovered spaces: 4
Accessibility
- Accessibility features: None
Features
- Levels: Three
- Stories: 3
- Patio & porch: Deck, Porch, Screened, Patio
- Exterior features: Outdoor Shower
- Pool features: None
- Has view: Yes
- View description: Canal, Water
- Has water view: Yes
- Water view: Canal,Water
- Waterfront features: Private Dock Site, Canal, Boat - Powered, Canoe/Kayak, Fishing Allowed, Personal Watercraft (PWC), Swimming Allowed, Waterski/Wakeboard, Private Access
- Frontage length: Water Frontage Ft: 50
Lot
- Size: 4,961 Square Feet
- Dimensions: 50.00 x 100.00
- Features: Bulkheaded, Front Yard, Landscaped, No Thru Street, Rear Yard, SideYard(s)
Details
- Additional structures: Above Grade, Below Grade
- Parcel number: 13417.1965.00
- Zoning: TN
- Special conditions: Standard
Construction
Type & style
- Home type: SingleFamily
- Architectural style: Coastal
- Property subtype: Single Family Residence
Materials
- Stick Built
- Foundation: Slab, Pilings
- Roof: Architectural Shingle
Condition
- New construction: No
- Year built: 1979
Utilities & green energy
- Electric: Circuit Breakers
- Sewer: Public Sewer
- Water: Public
- Utilities for property: Cable Available, Phone Available, Cable
Community & HOA
Community
- Security: Smoke Detector(s)
- Subdivision: South Bethany Harbor
HOA
- Has HOA: No
Location
- Region: Bethany Beach
Financial & listing details
- Price per square foot: $500/sqft
- Tax assessed value: $993,000
- Annual tax amount: $2,968
- Date on market: 3/27/2026
- Listing agreement: Exclusive Right To Sell
- Listing terms: Cash,Conventional
- Inclusions: Furnished
- Exclusions: Wi-fi Extender
- Ownership: Fee Simple
- Total actual rent: 38916
Price history
| Date | Event | Price |
|---|---|---|
| 6/23/2026 | Sold | $1,250,000$500/sqft |
Source:  Bright MLS #DESU2107510 Report a problem Bright MLS #DESU2107510 Report a problem | ||
| 5/6/2026 | Pending sale | $1,250,000$500/sqft |
Source: Bright MLS #DESU2107510 Report a problem | ||
| 4/6/2026 | Contingent | $1,250,000$500/sqft |
Source: Bright MLS #DESU2107510 Report a problem | ||
| 3/27/2026 | Listed for sale | $1,250,000$500/sqft |
Source: Bright MLS #DESU2107510 Report a problem | ||
Public tax history
| Year | Property taxes | Tax assessment |
|---|---|---|
| 2025 | $2,121 +36.6% | $496,500 +1222.2% |
| 2024 | $1,553 +0.1% | $37,550 |
| 2023 | $1,551 +1.6% | $37,550 |
| 2022 | $1,526 +3.1% | $37,550 |
| 2021 | $1,480 +4.8% | $37,550 |
| 2020 | $1,412 | $37,550 |
| 2019 | $1,412 +0.4% | $37,550 |
| 2018 | $1,406 -1% | $37,550 |
| 2017 | $1,420 +12.5% | $37,550 |
| 2016 | $1,262 -3.2% | $37,550 |
| 2015 | $1,304 +1.5% | $37,550 -0.3% |
| 2014 | $1,284 -1.1% | $37,650 |
| 2013 | $1,298 +1.2% | $37,650 |
| 2012 | $1,282 +0.7% | $37,650 |
| 2011 | $1,273 | $37,650 |
| 2010 | $1,273 +0.4% | $37,650 |
| 2009 | $1,268 | $37,650 |
| 2008 | -- | -- |
| 2007 | -- | -- |
| 2006 | -- | -- |
| 2005 | -- | -- |
| 2004 | -- | -- |
| 2003 | -- | -- |
| 2002 | -- | -- |
| 2001 | -- | -- |
Find assessor info on the county website
Neighborhood: 19930
Nearby homes
- $1,408,0004 bd4 ba2.9k sqft207 W 11th St, Bethany Beach, DE 19930Sold
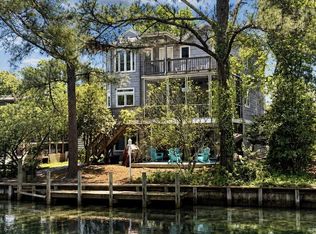
- $1,625,0004 bd4 ba2.7k sqft211 W 11th St, Bethany Beach, DE 19930Sold

- $1,695,5004 bd3 ba2.8k sqft213 W 11th St, Bethany Beach, DE 19930Off Market
- $1,003,2003 bd-- ba1.2k sqft205 W 11th St, Bethany Beach, DE 19930Off Market
- $2,313,0003 bd-- ba5.6k sqft210 W 10th St, Bethany Beach, DE 19930Off Market
- $1,178,9003 bd-- ba2k sqft208 W 10th St, Bethany Beach, DE 19930Off Market
- $992,9003 bd-- ba1.2k sqft203 W 11th St, Bethany Beach, DE 19930Off Market
- $1,269,8004 bd3 ba2.5k sqft206 W 10th St, Bethany Beach, DE 19930Off Market
Nearby schools
GreatSchools rating
- 8/10Lord Baltimore Elementary SchoolGrades: K-5Distance: 2.7 mi
- 7/10Selbyville Middle SchoolGrades: 6-8Distance: 8.9 mi
- 6/10Indian River High SchoolGrades: 9-12Distance: 9.2 mi
Schools provided by the listing agent
- District: Indian River
Source: Bright MLS. This data may not be complete. We recommend contacting the local school district to confirm school assignments for this home.
Sell for more on Zillow
Get a Zillow Showcase℠ listing at no additional cost and you could sell for .
$1,249,900
2% more
+$24,998
With Zillow Showcase(estimated)
$1,274,898
Sell for more on Zillow
Get a Zillow Showcase℠ listing at no additional cost and you could sell for .
$1,249,900
2% more
+$24,998
With Zillow Showcase(estimated)
$1,274,898
- Delaware
- Sussex County
- South Bethany
- 19930
- 209 W 11th St
