FRESHLY IMPROVED, MOVE-IN READY AND PRICED TO IMPRESS! Welcome to 209 W 122nd Street, where fresh updates, generous living space and a versatile floor plan create an exciting opportunity for today’s buyer. Recently refreshed with new luxury vinyl plank flooring throughout, fresh interior paint, updated light fixtures and a new A/C unit, this home feels bright, clean and ready to enjoy.
The flexible floor plan offers 3 bedrooms, or 2 bedrooms plus a spacious family room(currently being used now), providing options for a home office, media room, playroom or additional living space. The inviting family room is highlighted by a dramatic fireplace and offers plenty of room for relaxing and entertaining.
The generously sized primary suite is a standout, featuring an impressive walk-in closet with extensive built-in storage and a spacious primary bath with an oversized jetted soaking tub. The light-filled kitchen offers abundant cabinetry and counter space and connects conveniently to the dining area.
Outside, enjoy attractive curb appeal, a welcoming covered front porch, large front lawn and private backyard with room to relax, entertain, garden or create your own outdoor retreat.
Competitively priced and an exciting opportunity for first-time homebuyers, this property may also be an excellent option for buyers utilizing FHA or VA financing, subject to buyer and property qualification and lender approval.
Freshly improved, spacious and full of possibilities, 209 W 122nd Street offers tremendous value and is ready for its next owner. Don't miss this opportunity—schedule your private showing today!
Pending
Listed by: First Team Real Estate • Chip McAllister • Contact: 949-735-9415
$699,000
209 W 122nd St, Los Angeles, CA 90061
3beds
1,550sqft
Single Family Residence
Built in 1948
5,502 Square Feet Lot
$-- Zestimate®
$451/sqft
$-- HOA
What's special
- 26 days
- 276
- 20
Zillow last checked:
Listing updated:
Listed by:
Chip McAllister DRE #01971252 949-735-9415,
First Team Real Estate
Source: CRMLS,MLS#: OC26098874 Originating MLS: California Regional MLS
Originating MLS: California Regional MLSFacts & features
Interior
Bedrooms & bathrooms
- Bedrooms: 3
- Bathrooms: 2
- Full bathrooms: 2
- Main level bathrooms: 2
- Main level bedrooms: 3
Rooms
- Room types: Bonus Room, Bedroom, Kitchen, Primary Bedroom
Primary bedroom
- Features: Main Level Primary
Bedroom
- Features: All Bedrooms Down
Bedroom
- Features: Bedroom on Main Level
Bathroom
- Features: Enclosed Toilet, Full Bath on Main Level, Jetted Tub, Vanity
Kitchen
- Features: Galley Kitchen
Kitchen
- Features: Tile Counters
Heating
- Central, Fireplace(s)
Cooling
- Central Air
Appliances
- Included: Electric Range, Gas Range
- Laundry: Inside, Laundry Closet
Features
- Breakfast Area, All Bedrooms Down, Bedroom on Main Level, Galley Kitchen, Main Level Primary
- Flooring: Laminate, Tile, Vinyl
- Has fireplace: Yes
- Fireplace features: Family Room
- Common walls with other units/homes: No Common Walls
Interior area
- Total interior livable area: 1,550 sqft
Property
Parking
- Total spaces: 2
- Parking features: Garage Faces Front, Garage
- Garage spaces: 2
Accessibility
- Accessibility features: Grab Bars
Features
- Levels: One
- Stories: 1
- Entry location: 1
- Patio & porch: Front Porch
- Pool features: None
- Spa features: None
Lot
- Size: 5,502 Square Feet
- Features: 0-1 Unit/Acre
Details
- Parcel number: 6132028004
- Special conditions: Trust
Construction
Type & style
- Home type: SingleFamily
- Architectural style: Traditional
- Property subtype: Single Family Residence
Materials
- Stucco
- Foundation: Raised
- Roof: Asphalt,Composition
Condition
- Fixer
- New construction: No
- Year built: 1948
Utilities & green energy
- Electric: Standard
- Sewer: Public Sewer
- Water: Public
- Utilities for property: Cable Available, Natural Gas Connected, Sewer Connected, Water Connected
Community & HOA
Community
- Features: Curbs, Street Lights, Suburban
Location
- Region: Los Angeles
Financial & listing details
- Price per square foot: $451/sqft
- Tax assessed value: $92,262
- Date on market: 8/11/2026
- Cumulative days on market: 26 days
- Listing terms: Cash,Conventional,Fannie Mae,Freddie Mac
- Exclusions: Refrigerator, Washer and Dryer.
- Road surface type: Paved
Estimated market value
Not available
Estimated sales range
Not available
$3,411/mo
Price history
| Date | Event | Price |
|---|---|---|
| 8/25/2026 | Pending sale | $699,000$451/sqft |
Source:  CRMLS #OC26098874 Report a problem CRMLS #OC26098874 Report a problem | ||
| 8/22/2026 | Contingent | $699,000$451/sqft |
Source: CRMLS #OC26098874 Report a problem | ||
| 8/11/2026 | Listed for sale | $699,000$451/sqft |
Source: CRMLS #OC26098874 Report a problem | ||
Public tax history
| Year | Property taxes | Tax assessment |
|---|---|---|
| 2026 | -- | $92,262 +2% |
| 2025 | $1,921 +8.9% | $90,454 +2% |
| 2024 | $1,763 +1.4% | $88,681 +2% |
| 2023 | $1,739 +3.7% | $86,943 +2% |
| 2022 | $1,677 +1.7% | $85,239 +2% |
| 2021 | $1,650 -0.2% | $83,569 +1% |
| 2020 | $1,653 | $82,714 +2% |
| 2019 | $1,653 +8.4% | $81,093 +2% |
| 2018 | $1,525 | $79,504 +2% |
| 2017 | $1,525 +2% | $77,946 +2% |
| 2016 | $1,495 +3.4% | $76,418 +1.5% |
| 2015 | $1,446 +1.2% | $75,271 +2% |
| 2014 | $1,428 | $73,797 +2.5% |
| 2012 | -- | $72,025 +2% |
| 2011 | -- | $70,614 +0.8% |
| 2010 | -- | $70,087 -0.2% |
| 2009 | -- | $70,254 +2% |
| 2008 | -- | $68,878 +2% |
| 2007 | -- | $67,529 +2% |
| 2006 | -- | $66,206 |
| 2005 | -- | $66,206 +4% |
| 2004 | -- | $63,637 +1.9% |
| 2003 | -- | $62,471 +2% |
| 2002 | -- | $61,247 +4% |
| 2000 | -- | $58,870 |
Find assessor info on the county website
Monthly payment
Est. payment
Payment breakdown
Explore the cost of this home by adjusting the details. Changes won't be saved.Climate risks
Neighborhood: 90061
Nearby schools
Schools provided by the listing agent
- Middle: Bret Harte
Source: CRMLS. This data may not be complete. We recommend contacting the local school district to confirm school assignments for this home.


Similar homes
- $749,9473 bd2 ba1.3k sqft13208 S Manhattan Pl, Gardena, CA 90249For Sale
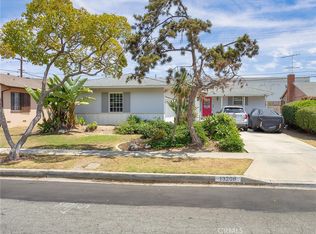 MLS ID #BB26174655, Bradley Korb, Brad Korb Real Estate Group. CRMLS
 - $670,0003 bd3 ba1.9k sqft13912 S Parmelee Ave, Compton, CA 90222For Sale
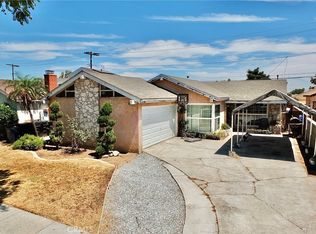 MLS ID #PW26175653, Phillana Robinson, Circle Real Estate. CRMLS
 - $695,0004 bd2 ba1.5k sqft209 W 87th St, Los Angeles, CA 90003For Sale
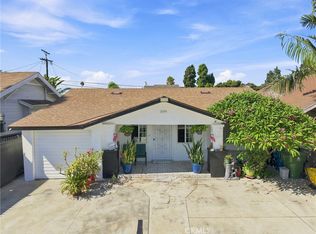 MLS ID #PF26185282, Jasmin Sapien, Keller Williams Los Angeles. CRMLS
 - $689,8884 bd2 ba1.3k sqft14609 S Cahita Ave, Compton, CA 90220For Sale
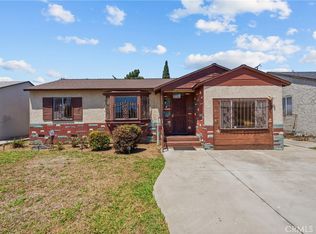 MLS ID #SR26189048, Patricia Navarro, Luxury Collective. CRMLS
Local buyer's agents are ready to help
