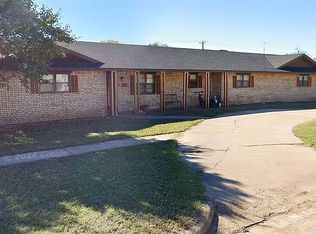
3 BR, 2 BA Family Home--Interior Photos Coming Soon--After many years of being enjoyed by one family this sleeping beauty is ready for it's next owners. Bring your imagination and sweat equity to either modernize or restore to your own desires. Outside highlights are a Brick Exterior, Metal Roof, Aluminum Windows, metal Fascia & Soffits, Attached Garage, Corner Lot and a half, as well as a Large Shop Building. Inside is highlighted by the large family room with a wood burning fireplace. Other interior features are paneled walls, carpeted floors, Central HVAC, a newer electric cookstove, and an isolated laundry area. Home will be sold ''as is only.'' NO TRESPASSING. PLEASE DO NOT ACCESS PROPERTY WITHOUT BEING ACCOMPANIED BY THE LISTING AGENT OR AN AGENT WHO HAS WRITTEN PERMISSION FROM THE LISTING AGENT.
As with any Exclusive Listing Agreement, owners are not to negotiate with any prospective buyers, but to refer all prospective buyers to the Listing Agent. Please do not contact any of the owners directly.
This property is not for Rent, not for Lease and Owner Financing is not available
For sale
$152,000
209 W 15th St, Quanah, TX 79252
3beds
1,854sqft
Single Family Residence
Built in 1978
10,454 Square Feet Lot
$-- Zestimate®
$82/sqft
$-- HOA
What's special
Wood burning fireplaceAttached garageBrick exteriorNewer electric cookstoveCarpeted floorsLarge family roomCentral hvac
- 16 days
- 170
- 4
Likely to sell faster than
Zillow last checked:
Listing updated:
Listed by:
Scott Dean 940-585-9530,
Chad Holland Real Estate
Source: AMMLS,MLS#: 26-8466
Facts & features
Interior
Bedrooms & bathrooms
- Bedrooms: 3
- Bathrooms: 2
- Full bathrooms: 1
- 3/4 bathrooms: 1
Rooms
- Room types: Living Areas, Workshop
Heating
- Natural Gas, Central
Cooling
- Central Air, Electric
Appliances
- Included: Range
- Laundry: Laundry Room, Hook-Up Electric
Features
- Number of fireplaces: 1
- Fireplace features: Wood Burning
Interior area
- Total structure area: 1,854
- Total interior livable area: 1,854 sqft
Property
Parking
- Total spaces: 1
- Parking features: Garage Faces Front
- Attached garage spaces: 1
Features
- Levels: One
- Pool features: None
- Fencing: None
Lot
- Size: 10,454 Square Feet
- Dimensions: 75 x 140
- Features: Corner Lot
Details
- Additional structures: Workshop
- Parcel number: 6140
- Zoning description: 8000 - All areas in the 8000's
Construction
Type & style
- Home type: SingleFamily
- Property subtype: Single Family Residence
Materials
- Wood Frame, Brick
- Foundation: Slab
- Roof: Metal
Condition
- New construction: No
- Year built: 1978
Utilities & green energy
- Sewer: Public Sewer
- Water: City
Community & HOA
Community
- Features: None
HOA
- Has HOA: No
Location
- Region: Quanah
Financial & listing details
- Price per square foot: $82/sqft
- Tax assessed value: $138,290
- Date on market: 10/27/2026
- Listing terms: Conventional
Estimated market value
Not available
Estimated sales range
Not available
$1,931/mo
Price history
| Date | Event | Price |
|---|---|---|
| 10/27/2026 | Listed for sale | $152,000$82/sqft |
Source:  AMMLS #26-8466 Report a problem | ||
Public tax history
| Year | Property taxes | Tax assessment |
|---|---|---|
| 2026 | -- | $138,290 +12.3% |
| 2025 | $983 +7.9% | $123,140 -11% |
| 2024 | $911 +33.4% | $138,350 +61.8% |
| 2023 | $683 -68% | $85,520 0% |
| 2022 | $2,136 | $85,560 +13.3% |
| 2021 | -- | $75,490 -0.1% |
| 2020 | -- | $75,530 +6.9% |
| 2019 | -- | $70,680 -2.3% |
| 2018 | -- | $72,340 |
| 2017 | -- | $72,340 +10.4% |
| 2016 | -- | $65,550 |
| 2015 | -- | $65,550 |
| 2014 | -- | $65,550 |
| 2012 | -- | $65,550 |
| 2011 | -- | $65,550 |
| 2010 | -- | $65,550 |
| 2009 | -- | $65,550 |
| 2008 | -- | $65,550 +4.3% |
| 2007 | -- | $62,870 |
Find assessor info on the county website
Monthly payment
Est. payment
Payment breakdown
Explore the cost of this home by adjusting the details. Changes won't be saved.Climate risks
Neighborhood: 79252
Similar homes
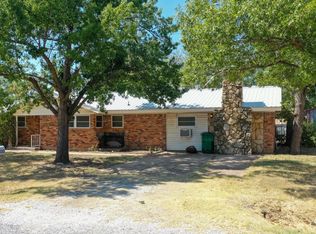
- $125,9993 bd2 ba1.4k sqft109 E 14th St, Quanah, TX 79252For Sale
 MLS ID #21356815, Eric Jancovech. NTREIS
- $225,0003 bd3 ba1.9k sqft1202 Airport Rd, Quanah, TX 79252For Sale
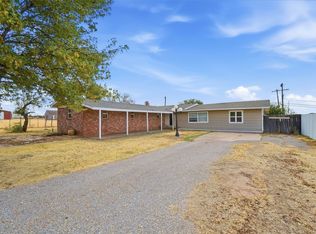 MLS ID #21402486, Chance Gibbs. NTREIS
- $215,0003 bd2 ba2k sqft1807 Crowell Hwy, Quanah, TX 79252For Sale
 MLS ID #21268505, Jason Horton. NTREIS
- $218,0003 bd2 ba1.9k sqft309 W 7th St, Quanah, TX 79252For Sale By Owner