* Highest and Best by Sunday, July 19th at 4pm *. Welcome to 209 West Second Street. A fully modernized 1902 historic home that requires absolutely zero renovations. This home is impeccably preserved - with 1902 character and 21st century luxury. Designer gourmet kitchen featuring professional-grade stainless steel appliances, premium granite countertops, custom high-end cabinetry, with a seamless flow into the main living spaces. Original hardwood floors and unique historic crown and base molding throughout the first floor. Exceptional primary suite boasting a dedicated sitting room, vaulted ceilings, and a luxurious spa-like bath. To say this home is just a "four bedroom, two and a half bath" would not do it justice. The sellers have lovingly and paintstakingly updated every living space in this home. Upgraded lighting and central air conditioning system. There is a lovely deck attached to the home flanked by two sets of original French doors. One block from both the Maumee River and Downtown Perrysburg, makes this one every buyers dream come true, if they enjoy a walkable historic home, that needs nothing done. Generous two and a half car detached garage with additional room above the garage, could be an art studio, or another living area. Only two blocks from the Thursday night Perrysburg Farmers Market, as well!
Sold for $778,500
$778,500
209 W 2nd St, Perrysburg, OH 43551
4beds
2,952sqft
Single Family Residence
Built in 1898
0.25 Acres Lot
$781,200 Zestimate®
$264/sqft
$2,963 Estimated rent
Home value
$781,200
$711,000 - $852,000
$2,963/mo
Zestimate® history
Owner options
List your home for rent
$2,963/mo
Rent Zestimate®
Find your next renter with Zillow Rental Manager. Plus, with online applications, you can quickly screen prospective tenants – for free.
$2,963/mo
Rent Zestimate®
Refinance and save
$5,122/mo
Est. payment
Refinancing to a lower rate could help reduce your monthly payments and save thousands over the life of the loan.
$5,122/mo
Est. payment
Explore your selling options
Work with a Zillow partner agent
Leverage their expertise and Zillow's premium Showcase listings to get your home seen by more buyers.
Get startedList with your own agent
Get your home in front of millions of buyers by listing it on Zillow.
Learn how to do itSell it yourself
Take full control of how buyers see your home on Zillow by listing For Sale by Owner (FSBO).
List your homeWhat's special
Zillow last checked:
Listing updated:
Listed by:
Vicki L Fesh 419-346-4081,
The Danberry Co,
John A. Fesh 419-340-7368,
The Danberry Co
Bought with:
Vicki L Fesh, 2007001987
The Danberry Co
Source: NORIS,MLS#: 10010450
Facts & features
Interior
Bedrooms & bathrooms
- Bedrooms: 4
- Bathrooms: 3
- Full bathrooms: 2
- 1/2 bathrooms: 1
Bedroom 2
- Description: carpet
- Features: Crown Molding
- Level: Upper
- Dimensions: 17 x 12
Bedroom 3
- Description: carpet
- Features: Crown Molding
- Level: Upper
- Dimensions: 17 x 16
Bedroom 4
- Description: carpet
- Features: Crown Molding
- Level: Upper
- Dimensions: 12 x 11
Other
- Description: carpet
- Features: Vaulted Ceiling(s)
- Level: Upper
- Dimensions: 23 x 22
Breakfast room
- Description: hardwood, canned lighting
- Level: Main
- Dimensions: 13 x 10
Den
- Description: built ins, hardwood
- Features: Crown Molding
- Level: Main
- Dimensions: 11 x 10
Dining room
- Description: hardwood
- Features: Crown Molding, Formal Dining Room
- Level: Main
- Dimensions: 12 x 15
Other
- Description: tile
- Level: Main
- Dimensions: 11 x 7
Family room
- Description: hardwood, canned lighting
- Features: Crown Molding
- Level: Main
- Dimensions: 14 x 11
Game room
- Level: Lower
- Dimensions: 20 x 21
Kitchen
- Description: hardwood, granite, canned lighting
- Features: Kitchen Island
- Level: Main
- Dimensions: 13 x 14
Laundry
- Description: tile, cabinetry, canned lighting
- Level: Main
- Dimensions: 13 x 12
Living room
- Description: wet bar
- Features: Crown Molding, Fireplace
- Level: Main
- Dimensions: 22 x 23
Utility room
- Level: Lower
- Dimensions: 22 x 7
Heating
- Boiler, Natural Gas
Cooling
- Central Air
Appliances
- Included: Dishwasher, Disposal, Gas Cooktop, Gas Oven, Refrigerator, Wine Refrigerator
- Laundry: Main Level
Features
- Built-in Features, Ceiling Fan(s), Crown Molding, Eat-in Kitchen, Entrance Foyer, Primary Bathroom, Vaulted Ceiling(s), Wet Bar
- Flooring: Carpet, Ceramic Tile, Hardwood
- Doors: Storm Door(s)
- Windows: Garden Window(s), Skylight(s)
- Basement: Block,Partially Finished
- Number of fireplaces: 1
- Fireplace features: Gas, Living Room
- Common walls with other units/homes: No Common Walls
Interior area
- Total structure area: 2,952
- Total interior livable area: 2,952 sqft
- Finished area below ground: 523
Property
Parking
- Total spaces: 2.5
- Parking features: Concrete, On Street, Additional Parking, Alley Access, Detached Garage, Driveway, Garage Door Opener, Private
- Garage spaces: 2.5
- Has uncovered spaces: Yes
Features
- Patio & porch: Rear Patio, Deck
- Exterior features: Courtyard, Awning(s), Private Yard
- Has view: Yes
- View description: Trees/Woods
Lot
- Size: 0.25 Acres
- Dimensions: 66 x 165
- Features: Landscaped
Details
- Additional structures: Garage(s)
- Parcel number: Q61000901207018.000
- Other equipment: Radon Mitigation System, DC Well Pump
Construction
Type & style
- Home type: SingleFamily
- Architectural style: Bungalow,Craftsman
- Property subtype: Single Family Residence
Materials
- Brick, Vinyl Siding
- Foundation: Block
- Roof: Shingle
Condition
- New construction: No
- Year built: 1898
Utilities & green energy
- Sewer: Public Sewer
- Water: Public
- Utilities for property: Cable Available, Electricity Connected, Natural Gas Connected, Sewer Connected, Water Connected
Community & HOA
Community
- Features: Curbs
- Subdivision: None
HOA
- Has HOA: No
Location
- Region: Perrysburg
Financial & listing details
- Price per square foot: $264/sqft
- Tax assessed value: $524,700
- Annual tax amount: $10,131
- Date on market: 7/16/2026
- Listing terms: Cash,Conventional,FHA,VA Loan
- Electric utility on property: Yes
- Road surface type: Asphalt
Price history
| Date | Event | Price |
|---|---|---|
| 8/10/2026 | Sold | $778,500+15.3%$264/sqft |
Source: NORIS #10010450 Report a problem | ||
| 7/20/2026 | Pending sale | $675,000$229/sqft |
Source: NORIS #10010450 Report a problem | ||
| 7/16/2026 | Listed for sale | $675,000+55.2%$229/sqft |
Source: NORIS #10010450 Report a problem | ||
| 11/15/2012 | Sold | $435,000-0.9%$147/sqft |
Source: NORIS #5048121 Report a problem | ||
| 10/3/2012 | Listed for sale | $439,000+4.5%$149/sqft |
Source: RE/MAX PREFERRED ASSOCIATES #5048121 Report a problem | ||
| 8/5/2011 | Sold | $420,000+33.3%$142/sqft |
Source: Public Record Report a problem | ||
| 9/28/2004 | Sold | $315,000+13.3%$107/sqft |
Source: Public Record Report a problem | ||
| 6/20/2001 | Sold | $278,000-11.7%$94/sqft |
Source: Public Record Report a problem | ||
| 8/31/1999 | Sold | $315,000$107/sqft |
Source: Public Record Report a problem | ||
Public tax history
| Year | Property taxes | Tax assessment |
|---|---|---|
| 2025 | $10,131 +14.1% | $183,645 |
| 2024 | $8,880 -16.4% | $183,645 0% |
| 2023 | $10,625 +16.9% | $183,650 +29.2% |
| 2022 | $9,089 +2.3% | $142,110 +0.5% |
| 2021 | $8,885 -1.5% | $141,340 |
| 2020 | $9,023 +7.6% | $141,340 +15.5% |
| 2019 | $8,383 +11.7% | $122,330 |
| 2018 | $7,504 +3.2% | $122,330 |
| 2017 | $7,270 +25.1% | $122,330 +37.2% |
| 2016 | $5,813 -2.8% | $89,150 |
| 2015 | $5,984 +1.3% | $89,150 |
| 2014 | $5,907 -2.5% | $89,150 |
| 2013 | $6,057 +6.7% | $89,150 |
| 2012 | $5,678 +1.1% | $89,150 -12.3% |
| 2010 | $5,615 -1.4% | $101,680 |
| 2009 | $5,695 +5.1% | $101,680 |
| 2008 | $5,419 | $101,680 |
| 2007 | $5,419 +0.7% | $101,680 |
| 2006 | $5,382 +0.5% | $101,680 |
| 2005 | $5,356 +63% | $101,680 |
| 2004 | $3,287 -0.6% | -- |
| 2003 | $3,305 +1.3% | -- |
| 2002 | $3,261 +15.2% | -- |
| 2001 | $2,831 +3.5% | -- |
| 2000 | $2,734 +4.8% | -- |
| 1999 | $2,609 | -- |
Find assessor info on the county website
Neighborhood: 43551
Nearby homes
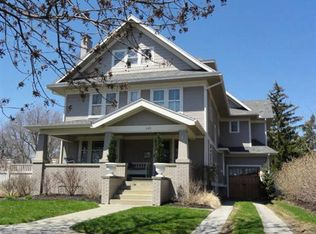
- $757,1006 bd3 ba3.1k sqft145 W 2nd St, Perrysburg, OH 43551Off Market
- $348,3003 bd2 ba962 sqft139 W 2nd St, Perrysburg, OH 43551Off Market
- $175,700-- bd1 ba1.3k sqft133 W 2nd St, Perrysburg, OH 43551Off Market

- $335,8004 bd1 ba952 sqft127 W 2nd St, Perrysburg, OH 43551Off Market
- $758,8003 bd3 ba1.8k sqft102 Walnut St, Perrysburg, OH 43551Off Market
- $264,0003 bd1 ba5k sqft119 W 2nd St, Perrysburg, OH 43551Off Market
- $452,1004 bd2 ba1.1k sqft146 W Front St, Perrysburg, OH 43551Off Market
- $249,9002 bd1 ba1k sqft140 W Front St, Perrysburg, OH 43551Off Market
Nearby schools
GreatSchools rating
- 8/10Frank Elementary SchoolGrades: K-4Distance: 1 mi
- 9/10Perrysburg Junior High SchoolGrades: 7-8Distance: 1.4 mi
- 9/10Perrysburg High SchoolGrades: 9-12Distance: 2.9 mi
Schools provided by the listing agent
- Elementary: Toth
- High: Perrysburg
Source: NORIS. This data may not be complete. We recommend contacting the local school district to confirm school assignments for this home.
Get a cash offer in 3 minutes
Find out how much your home could sell for in as little as 3 minutes with a no-obligation cash offer.
Estimated market value
$781,200
Get a cash offer in 3 minutes
Find out how much your home could sell for in as little as 3 minutes with a no-obligation cash offer.
Estimated market value
$781,200
- Ohio
- Wood County
- Perrysburg
- 43551
- 209 W 2nd St
