Skip main navigation
Off market
  • $286,600

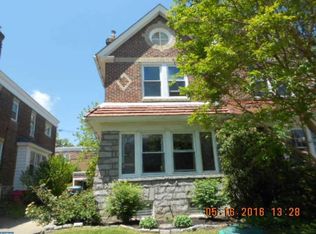
    209 W Albemarle Ave, Lansdowne, PA 19050

    3beds
    2baths
    1,498sqft
    SingleFamily
    Built in 1930
    2,613 Square Feet Lot
    $286,600 Zestimate®
    $191/sqft
    $2,069 Estimated rent

    Home value

    $286,600

    $269,000 - $304,000

    $2,069/mo

    Zestimate® history
    Loading
    Loading...

    Owner options

    List your home for rent

    $2,069/mo

    Rent Zestimate®

    Find your next renter with Zillow Rental Manager. Plus, with online applications, you can quickly screen prospective tenants – for free.

    Learn more

    $2,069/mo

    Rent Zestimate®

    Refinance and save

    $1,927/mo

    Est. payment

    Refinancing to a lower rate could help reduce your monthly payments and save thousands over the life of the loan.

    See today's rates

    $1,927/mo

    Est. payment

    Explore your selling options

    Work with a Zillow partner agent

    Leverage their expertise and Zillow's premium Showcase listings to get your home seen by more buyers.

    Get started

    List with your own agent

    Get your home in front of millions of buyers by listing it on Zillow.

    Learn how to do it

    Sell it yourself

    Take full control of how buyers see your home on Zillow by listing For Sale by Owner (FSBO).

    List your home

    What's special

    Welcome to a well maintained street on at 209 Albemarle! Once inside you will step into a cozy tranquil home. Once on the marble entry way you will see beautiful stained glass, newer windows, crown molding and hardwood floors throughout. Next you will see the formal dining room with chair rails, and crown molding. Coat and/or storage closets are also in the living room and dining room. The air conditioning wall unit in the dining room cools the entire downstairs. Once you enter into the kitchen you will see that you have everything you need to prepare, serve, and enjoy your meals! The kitchen has beautiful custom wood cabinets, granite counter tops, plenty of cabinet, and counter space. Dish washer, large refrigerator, and a gas stove, built in microwave, ceramic tile flooring. Travel down in the basement to find newly tiled flooring and a full bath. You can use the basement for additional living space or entertainment. Once upstairs you will be in heaven with plenty of closet space, ceiling fans and window units to keep you cool and comfortable, hardwood flooring in each room as well. The bathroom is luxurious and has marble flooring, marble walls, whirlpool bath, with shower. This is glamour mixed with luxury. This home also includes 1 garage, patio, small front and back yard! Enjoy! 2022-01-08

    This property is off market, which means it's not currently listed for sale or rent on Zillow. This may be different from what's available on other websites or public sources.
    Facts & features

    Interior

    Bedrooms & bathrooms
    • Bedrooms: 3
    • Bathrooms: 2
    Heating
    • Other, Gas
    Cooling
    • Other
    Appliances
    • Included: Dishwasher, Range / Oven
    Features
    • Flooring: Hardwood
    Interior area
    • Total interior livable area: 1,498 sqft

    Property

    Parking
    • Total spaces: 1
    • Parking features: Garage - Attached
    Features
    • Exterior features: Stone, Brick
    Lot
    • Size: 2,613 sqft
    Details
    • Parcel number: 23000005000

    Construction

    Type & style
    • Home type: SingleFamily
    Materials
    • Roof: Other
    Condition
    • Year built: 1930

    Community & neighborhood

    Location
    • Region: Lansdowne

    Price history

    DateEventPrice
    1/14/2022Sold$215,000+4.9%$144/sqft
    Source: Bright MLS #PADE2011258 Report a problem
    12/7/2021Pending sale$205,000$137/sqft
    Source: Bright MLS #PADE2011258 Report a problem
    12/4/2021Listed for sale$205,000+30.6%$137/sqft
    Source: Bright MLS #PADE2011258 Report a problem
    4/30/2015Listing removed$157,000$105/sqft
    Source: Long & Foster-Folsom #6434643 Report a problem
    11/13/2014Price change$157,000-3.1%$105/sqft
    Source: Long & Foster Real Estate #6434643 Report a problem
    9/23/2014Price change$162,000-3%$108/sqft
    Source: CENTURY 21 Alliance #6434643 Report a problem
    8/4/2014Listed for sale$167,000-0.5%$111/sqft
    Source: CENTURY 21 Alliance #6434643 Report a problem
    2/7/2014Listing removed$167,900$112/sqft
    Source: RE/MAX Preferred #6166441 Report a problem
    12/3/2013Price change$167,900-13.4%$112/sqft
    Source: RE/MAX Preferred #6166441 Report a problem
    6/20/2013Listed for sale$193,900+1.3%$129/sqft
    Source: Joseph Schoetz #6022631 Report a problem
    9/29/2012Listing removed$191,430$128/sqft
    Source: CENTURY 21 Associates #6022631 Report a problem
    5/13/2012Price change$191,430-1%$128/sqft
    Source: CENTURY 21 Associates #6022631 Report a problem
    4/22/2012Price change$193,400-0.3%$129/sqft
    Source: CENTURY 21 Associates #6022631 Report a problem
    3/16/2012Price change$193,900-2%$129/sqft
    Source: Century 21 Associates #6022631 Report a problem
    1/25/2012Price change$197,900-1%$132/sqft
    Source: Coldwell Banker Welker #5995953 Report a problem
    10/24/2011Listed for sale$199,900+33.4%$133/sqft
    Source: Coldwell Banker-Welker Real Estate #5964091 Report a problem
    9/7/2004Sold$149,900$100/sqft
    Source: Public Record Report a problem

    Public tax history

    YearProperty taxesTax assessment
    2025$5,135 +1.8%$122,570
    2024$5,047 +4.9%$122,570
    2023$4,811 +2%$122,570
    2022$4,717 -1%$122,570
    2021$4,764 +943.6%$122,570 +46.6%
    2020$456 -91.5%$83,590
    2019$5,390 +1.7%$83,590
    2018$5,298 +1054.9%$83,590
    2017$459 -2%$83,590
    2016$468 +2%$83,590
    2015$459 $83,590
    2014$459 +2.8%$83,590
    2013$446 +2.8%$83,590
    2012$434 +0.3%$83,590
    2011$433 +2%$83,590
    2010$424 +7.5%$83,590
    2009$395 $83,590
    2008$395 +8.3%$83,590
    2007$365 $83,590
    2006$365 -2%$83,590
    2005$372 $83,590
    2004$372 +8.5%$83,590
    2003$343 +7.9%$83,590
    2002$318 $83,590
    2000$318 $83,590

    Find assessor info on the county website

    Neighborhood: 19050

    Nearby schools

    GreatSchools rating
    Schools provided by the listing agent
    • Elementary: ARDMORE AVE
    • High: PENN WOOD
    • District: William Penn

    Source: The MLS. This data may not be complete. We recommend contacting the local school district to confirm school assignments for this home.

    Get a cash offer in 3 minutes
    Find out how much your home could sell for in as little as 3 minutes with a no-obligation cash offer.
    Estimated market value
    $286,600
    Get a cash offer in 3 minutes
    Find out how much your home could sell for in as little as 3 minutes with a no-obligation cash offer.
    Estimated market value
    $286,600