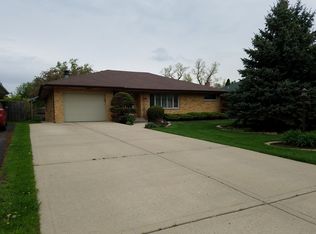
Welcome to your dream home! This solid all-brick ranch is nestled on a quiet street, offering a serene lifestyle while being just 15 minutes from O'Hare Airport. Set on nearly half an acre of land (63' x 269'), this property features a picturesque backyard with a gently flowing creek, perfect for enjoying nature and outdoor activities. Inside, you'll find beautiful hardwood floors that add warmth and character throughout the main living areas. The spacious layout includes a finished basement, complete with a wet bar, ideal for entertaining or relaxing with family and friends. While the home does need some updating, it presents a fantastic opportunity to customize and make it your own. With multiple golf courses nearby, this location is a golfer's paradise, while the peaceful neighborhood offers a perfect retreat from the hustle and bustle of everyday life. This home is being sold as-is, providing a canvas for your vision. Don't miss your chance to transform this charming ranch into your perfect haven! Schedule a showing today!
Closed
$340,000
209 W Belmont Ave, Bensenville, IL 60106
3beds
1,839sqft
Single Family Residence
Built in 1957
0.39 Acres Lot
$404,400 Zestimate®
$185/sqft
$3,267 Estimated rent
Home value
$404,400
$380,000 - $429,000
$3,267/mo
Zestimate® history
Owner options
List your home for rent
$3,267/mo
Rent Zestimate®
Find your next renter with Zillow Rental Manager. Plus, with online applications, you can quickly screen prospective tenants – for free.
$3,267/mo
Rent Zestimate®
Refinance and save
$2,409/mo
Est. payment
Refinancing to a lower rate could help reduce your monthly payments and save thousands over the life of the loan.
$2,409/mo
Est. payment
Explore your selling options
Work with a Zillow partner agent
Leverage their expertise and Zillow's premium Showcase listings to get your home seen by more buyers.
Get startedList with your own agent
Get your home in front of millions of buyers by listing it on Zillow.
Learn how to do itSell it yourself
Take full control of how buyers see your home on Zillow by listing For Sale by Owner (FSBO).
List your homeWhat's special
Finished basementGently flowing creekQuiet streetWet barBeautiful hardwood floorsPicturesque backyard
Zillow last checked:
Listing updated:
Listed by:
Thomas Hodge 331-200-0501,
@properties Christie's International Real Estate
Bought with:
Joel Perez, SRS
Realta Real Estate
Source: MRED as distributed by MLS GRID,MLS#: 12191400
Facts & features
Interior
Bedrooms & bathrooms
- Bedrooms: 3
- Bathrooms: 2
- Full bathrooms: 1
- 1/2 bathrooms: 1
Rooms
- Room types: Storage
Primary bedroom
- Features: Flooring (Carpet), Bathroom (Half)
- Level: Main
- Area: 150 Square Feet
- Dimensions: 15X10
Bedroom 2
- Features: Flooring (Carpet)
- Level: Main
- Area: 182 Square Feet
- Dimensions: 14X13
Bedroom 3
- Features: Flooring (Hardwood)
- Level: Main
- Area: 120 Square Feet
- Dimensions: 12X10
Dining room
- Features: Flooring (Hardwood)
- Level: Main
- Dimensions: COMBO
Family room
- Features: Flooring (Hardwood)
- Level: Main
- Area: 396 Square Feet
- Dimensions: 22X18
Kitchen
- Features: Kitchen (Eating Area-Table Space)
- Level: Main
- Area: 135 Square Feet
- Dimensions: 15X9
Laundry
- Level: Basement
- Area: 70 Square Feet
- Dimensions: 10X7
Storage
- Level: Basement
- Area: 276 Square Feet
- Dimensions: 23X12
Heating
- Natural Gas
Cooling
- Central Air
Appliances
- Included: Refrigerator, Washer, Dryer, Cooktop, Oven
Features
- Basement: Partially Finished,Full
Interior area
- Total structure area: 2,488
- Total interior livable area: 1,839 sqft
- Finished area below ground: 595
Property
Parking
- Total spaces: 1
- Parking features: On Site, Attached, Garage
- Attached garage spaces: 1
Accessibility
- Accessibility features: No Disability Access
Features
- Stories: 1
Lot
- Size: 0.39 Acres
- Dimensions: 63X269X63X269
Details
- Parcel number: 0323404012
- Special conditions: None
Construction
Type & style
- Home type: SingleFamily
- Property subtype: Single Family Residence
Materials
- Brick
Condition
- New construction: No
- Year built: 1957
Utilities & green energy
- Sewer: Public Sewer
- Water: Public
Community & HOA
HOA
- Services included: None
Location
- Region: Bensenville
Financial & listing details
- Price per square foot: $185/sqft
- Tax assessed value: $92,495
- Annual tax amount: $6,222
- Date on market: 10/18/2024
- Listing terms: Conventional
- Ownership: Fee Simple
Price history
| Date | Event | Price |
|---|---|---|
| 11/20/2024 | Sold | $340,000+4.6%$185/sqft |
Source:  MRED as distributed by MLS GRID #12191400 Report a problem MRED as distributed by MLS GRID #12191400 Report a problem | ||
| 11/14/2024 | Pending sale | $324,900$177/sqft |
Source: MRED as distributed by MLS GRID #12191400 Report a problem | ||
| 10/23/2024 | Contingent | $324,900$177/sqft |
Source: MRED as distributed by MLS GRID #12191400 Report a problem | ||
| 10/18/2024 | Listed for sale | $324,900$177/sqft |
Source: MRED as distributed by MLS GRID #12191400 Report a problem | ||
Public tax history
| Year | Property taxes | Tax assessment |
|---|---|---|
| 2024 | $6,651 +6.9% | $92,495 +8.8% |
| 2023 | $6,222 +1.1% | $85,030 +8.1% |
| 2022 | $6,155 +20.9% | $78,660 +4.4% |
| 2021 | $5,090 -1.5% | $75,350 +4.4% |
| 2020 | $5,168 +1.7% | $72,180 +4% |
| 2019 | $5,082 -9.7% | $69,400 +3% |
| 2018 | $5,629 +13.2% | $67,360 +4.6% |
| 2017 | $4,975 +5.2% | $64,380 +8.3% |
| 2016 | $4,728 +4.3% | $59,440 +8.2% |
| 2015 | $4,535 +3% | $54,910 +3.1% |
| 2014 | $4,401 +0.6% | $53,260 -2% |
| 2013 | $4,375 -2.4% | $54,340 -6.3% |
| 2012 | $4,482 -6.1% | $58,020 -10.1% |
| 2011 | $4,772 -9.2% | $64,540 -22% |
| 2010 | $5,256 +2% | $82,710 -9.1% |
| 2009 | $5,154 +0.6% | $90,950 |
| 2008 | $5,122 +2.5% | $90,950 +7.6% |
| 2007 | $4,998 +23.4% | $84,530 +16.5% |
| 2006 | $4,052 +8.3% | $72,570 +8% |
| 2005 | $3,742 +5.9% | $67,190 +6.5% |
| 2004 | $3,533 +3% | $63,090 +9% |
| 2003 | $3,431 +5.6% | $57,880 +3.7% |
| 2002 | $3,250 +5% | $55,830 +8.1% |
| 2001 | $3,097 +19.6% | $51,640 +5.8% |
| 2000 | $2,589 | $48,800 |
Find assessor info on the county website
Neighborhood: 60106
Nearby homes
- $405,400-- bd1 ba2.2k sqft205 W Belmont Ave, Bensenville, IL 60106Off Market
- $429,0003 bd2 ba1.7k sqft215 W Belmont Ave, Bensenville, IL 60106Off Market

- $447,800-- bd1 ba1.7k sqft201 W Belmont Ave, Bensenville, IL 60106Off Market
- $437,2003 bd3 ba1.5k sqft129 W Belmont Ave, Bensenville, IL 60106Off Market
- $375,400-- bd1 ba1.2k sqft125 W Belmont Ave, Bensenville, IL 60106Off Market
- $--1 bd1 ba700 sqft218 W Sonny Ln APT 1A, Bensenville, IL 60106Off Market
- $--2 bd1 ba-- sqft218 W Sonny Ln APT 1B, Bensenville, IL 60106Off Market
- $--1 bd1 ba-- sqft218 W Sonny Ln APT 2A, Bensenville, IL 60106Off Market
Nearby schools
GreatSchools rating
- 7/10Tioga Elementary SchoolGrades: PK-5Distance: 0.9 mi
- 7/10Blackhawk Middle SchoolGrades: 6-8Distance: 1.2 mi
- 5/10Fenton High SchoolGrades: 9-12Distance: 1.6 mi
Schools provided by the listing agent
- High: Fenton High School
- District: 2
Source: MRED as distributed by MLS GRID. This data may not be complete. We recommend contacting the local school district to confirm school assignments for this home.
Get a cash offer in 3 minutes
Find out how much your home could sell for in as little as 3 minutes with a no-obligation cash offer.
Estimated market value
$404,400
Get a cash offer in 3 minutes
Find out how much your home could sell for in as little as 3 minutes with a no-obligation cash offer.
Estimated market value
$404,400
- Illinois
- DuPage County
- Bensenville
- 60106
- 209 W Belmont Ave
Nearby cities
Nearby zip codes
Other Bensenville Topics
