Historic character, thoughtful updates and flexible living come together at 209 W Clay Street in the heart of Jackson Ward. This distinctive Richmond home offers generous living space filled with the details that give an older home its warmth and personality—from beautifully refinished original hardwood floors and exposed brick to crown molding and other architectural touches throughout. The renovated kitchen blends comfortably with the home's historic character and offers updated cabinetry, flooring and appliances, while both the full and half baths have also been refreshed. Spacious living and dining areas provide plenty of room for everyday living and entertaining. Upstairs, you'll find a spacious primary bedroom, second bedroom and a versatile third room that is accessed through the primary bedroom. Currently configured as additional living space, this room offers plenty of possibilities depending on your needs—use it as a home office, nursery, dressing room, sitting room, fitness space or bonus room. Outdoor space is another standout. Enjoy a rear deck and upper balcony, along with a fenced rear area and the convenience of private off-street parking—a valuable feature for city living—plus additional street parking. Significant improvements include a new roof and furnace in 2022, along with the seller's extensive interior renovations. The basement provides additional utility with laundry, generous storage and space for the home's mechanical systems. Directly across from green space and convenient to VCU, downtown, dining and entertainment, this home offers an appealing opportunity for an owner-occupant or investor, with a history of use as a rental property. Historic character, flexible space and city convenience—all in one Jackson Ward address. All appliances, including washer and dryer, convey with property. Property being sold AS-IS.
For sale
$444,950
209 W Clay St, Richmond, VA 23220
3beds
2,375sqft
Single Family Residence
Built in 1839
2,448 Square Feet Lot
$439,000 Zestimate®
$187/sqft
$-- HOA
What's special
Upper balconyHistoric characterAdditional street parkingFenced rear areaGenerous living spaceUpdated cabinetryPrivate off-street parking
- 8 days
- 1,830
- 180
Likely to sell faster than
Zillow last checked:
Listing updated:
Listed by:
P. Lisa Dawson 804-380-9869,
Joyner Fine Properties 804-270-9440
Source: CVRMLS,MLS#: 2622191 Originating MLS: Central Virginia Regional MLS
Originating MLS: Central Virginia Regional MLSFacts & features
Interior
Bedrooms & bathrooms
- Bedrooms: 3
- Bathrooms: 2
- Full bathrooms: 1
- 1/2 bathrooms: 1
Primary bedroom
- Description: hardwood floors, ceiling fan
- Level: Second
- Dimensions: 15.3 x 17.5
Bedroom 2
- Description: carpet, crown molding
- Level: Second
- Dimensions: 12.0 x 13.4
Bedroom 3
- Description: Bedroom or flex room, access to balcony
- Level: Second
- Dimensions: 12.6 x 13.4
Additional room
- Description: Storage, utilities
- Level: Basement
- Dimensions: 16.0 x 16.8
Dining room
- Description: hardwood floors, access to deck/patioard,
- Level: First
- Dimensions: 11.10 x 14.2
Kitchen
- Description: Gas stove, new flooring, butcher block counters
- Level: First
- Dimensions: 12.7 x 14.2
Laundry
- Level: Basement
- Dimensions: 8.0 x 9.5
Living room
- Description: hardwood floors, natural light, ceiling fan
- Level: First
- Dimensions: 14.3 x 16.8
Heating
- Forced Air, Natural Gas
Cooling
- Central Air
Appliances
- Included: Dryer, Dishwasher, Gas Cooking, Gas Water Heater, Microwave, Refrigerator, Washer
- Laundry: Washer Hookup, Dryer Hookup
Features
- Bookcases, Built-in Features, Ceiling Fan(s), Separate/Formal Dining Room
- Flooring: Carpet, Ceramic Tile, Wood
- Basement: Full,Finished,Interior Entry
- Attic: None
- Number of fireplaces: 1
- Fireplace features: Decorative
Interior area
- Total interior livable area: 2,375 sqft
- Finished area above ground: 1,850
- Finished area below ground: 525
Video & virtual tour
Property
Parking
- Parking features: Off Street
Features
- Levels: Two
- Stories: 2
- Patio & porch: Balcony, Stoop, Deck, Porch
- Exterior features: Deck, Porch
- Pool features: None
- Fencing: Back Yard,Fenced
Lot
- Size: 2,448 Square Feet
Details
- Parcel number: N0000120004
- Zoning description: R-6
Construction
Type & style
- Home type: SingleFamily
- Architectural style: Contemporary
- Property subtype: Single Family Residence
Materials
- Brick, Plaster
- Roof: Flat,Metal
Condition
- Resale
- New construction: No
- Year built: 1839
Utilities & green energy
- Sewer: Public Sewer
- Water: Public
Community & HOA
Community
- Security: Smoke Detector(s)
- Subdivision: None
Location
- Region: Richmond
Financial & listing details
- Price per square foot: $187/sqft
- Tax assessed value: $348,000
- Annual tax amount: $4,164
- Date on market: 8/27/2026
- Ownership: Individuals
- Ownership type: Sole Proprietor
Estimated market value
$439,000
$417,000 - $461,000
$2,046/mo
Price history
| Date | Event | Price |
|---|---|---|
| 8/28/2026 | Listed for sale | $444,950+43.5%$187/sqft |
Source:  CVRMLS #2622191 Report a problem CVRMLS #2622191 Report a problem | ||
| 5/8/2026 | Listing removed | $2,799$1/sqft |
Source: Zillow Rentals Report a problem | ||
| 4/7/2026 | Listed for rent | $2,799+4.1%$1/sqft |
Source: Zillow Rentals Report a problem | ||
| 12/2/2025 | Listing removed | $2,690$1/sqft |
Source: Zillow Rentals Report a problem | ||
| 11/20/2025 | Price change | $2,690-0.3%$1/sqft |
Source: Zillow Rentals Report a problem | ||
| 11/11/2025 | Price change | $2,699-3.6%$1/sqft |
Source: Zillow Rentals Report a problem | ||
| 10/9/2025 | Listed for rent | $2,800$1/sqft |
Source: Zillow Rentals Report a problem | ||
| 7/4/2025 | Listing removed | $2,800$1/sqft |
Source: Zillow Rentals Report a problem | ||
| 6/13/2025 | Listed for rent | $2,800$1/sqft |
Source: Zillow Rentals Report a problem | ||
| 12/13/2021 | Sold | $310,000+3.4%$131/sqft |
Source: CVRMLS #2132225 Report a problem | ||
| 10/31/2021 | Pending sale | $299,950$126/sqft |
Source: CVRMLS #2132225 Report a problem | ||
| 10/23/2021 | Listed for sale | $299,950+361.5%$126/sqft |
Source: CVRMLS #2132225 Report a problem | ||
| 5/11/1998 | Sold | $65,000$27/sqft |
Source: Public Record Report a problem | ||
Public tax history
| Year | Property taxes | Tax assessment |
|---|---|---|
| 2025 | $4,164 +2.4% | $347,000 +2.4% |
| 2024 | $4,068 +9.4% | $339,000 +9.4% |
| 2023 | $3,720 | $310,000 |
| 2022 | $3,720 +37.2% | $310,000 +37.2% |
| 2021 | $2,712 +8.7% | $226,000 +8.7% |
| 2020 | $2,496 +7.2% | $208,000 +7.2% |
| 2019 | $2,328 +4.9% | $194,000 +4.9% |
| 2018 | $2,220 +7.2% | $185,000 +2.2% |
| 2017 | $2,071 | $181,000 +2.8% |
| 2016 | $2,071 | $176,000 |
| 2015 | $2,071 | $176,000 -0.6% |
| 2014 | $2,071 | $177,000 |
| 2013 | -- | $177,000 -4.3% |
| 2012 | -- | $185,000 -9.3% |
| 2011 | -- | $204,000 |
| 2010 | -- | $204,000 +0.2% |
| 2009 | -- | $203,600 |
| 2008 | -- | $203,600 +5.7% |
| 2007 | -- | $192,600 +0.1% |
| 2006 | -- | $192,400 +1.3% |
| 2005 | -- | $190,000 +129.5% |
| 2003 | -- | $82,800 +8.9% |
| 2002 | -- | $76,000 +16.9% |
| 2001 | $930 | $65,000 |
Find assessor info on the county website
Monthly payment
Est. payment
Payment breakdown
Explore the cost of this home by adjusting the details. Changes won't be saved.Climate risks
Neighborhood: Jackson Ward
Nearby schools
Schools provided by the listing agent
- Elementary: Carver
- Middle: Albert Hill
- High: Thomas Jefferson
Source: CVRMLS. This data may not be complete. We recommend contacting the local school district to confirm school assignments for this home.

Similar homes
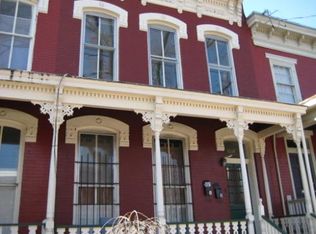
- $429,9993 bd3 ba1.5k sqft3103 Q St, Richmond, VA 23223For Sale
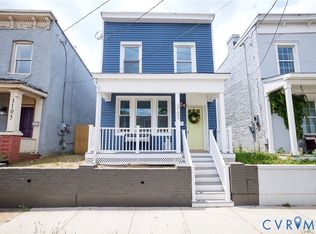 MLS ID #2623935, Alina Asad, Call It Closed International I. CVRMLS
 - $447,0003 bd3 ba1.9k sqft1429 Melton Ave, Richmond, VA 23223For Sale
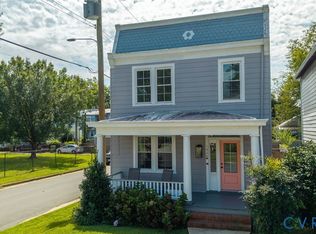 MLS ID #2622920, Cory Stoner, Compass. CVRMLS
 - $455,0002 bd1 ba1.3k sqft2608 E Marshall St, Richmond, VA 23223For Sale
 MLS ID #2623869, Justin Sledd, One South Commercial LLC. CVRMLS
 - $388,0002 bd3 ba1.4k sqft1205 W Leigh St, Richmond, VA 23220For Sale
 MLS ID #2621439, Veronica Meagher, River Fox Realty. CVRMLS
