Skip main navigation
Sold for $1,107,500
  • $1,107,500

    209 W DIANA Avenue, Phoenix, AZ 85021

    4beds
    3baths
    2,727sqft
    Single Family Residence
    Built in 1963
    9,052 Square Feet Lot
    $1,054,600 Zestimate®
    $406/sqft
    $3,634 Estimated rent

    Home value

    $1,054,600

    $981,000 - $1.13M

    $3,634/mo

    Zestimate® history
    Loading
    Loading...

    Owner options

    List your home for rent

    $3,634/mo

    Rent Zestimate®

    Find your next renter with Zillow Rental Manager. Plus, with online applications, you can quickly screen prospective tenants – for free.

    Learn more

    $3,634/mo

    Rent Zestimate®

    Refinance and save

    $6,197/mo

    Est. payment

    Refinancing to a lower rate could help reduce your monthly payments and save thousands over the life of the loan.

    See today's rates

    $6,197/mo

    Est. payment

    Explore your selling options

    Work with a Zillow partner agent

    Leverage their expertise and Zillow's premium Showcase listings to get your home seen by more buyers.

    Get started

    List with your own agent

    Get your home in front of millions of buyers by listing it on Zillow.

    Learn how to do it

    Sell it yourself

    Take full control of how buyers see your home on Zillow by listing For Sale by Owner (FSBO).

    List your home

    What's special

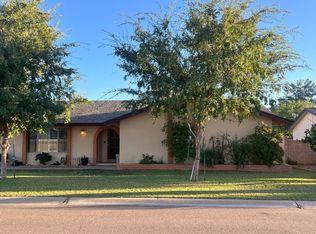
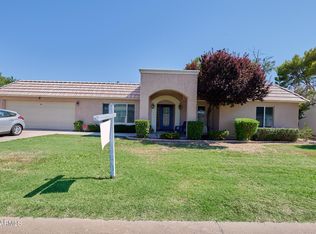
    PRICED WELL BELOW $1.15M APPRAISAL! Experience luxury living in this completely transformed single-story gem, nestled in the highly sought-after North Central Phoenix neighborhood. This home has undergone a full-scale remodel, featuring a substantial addition that nearly doubles its sq footage and includes an exceptional primary suite that sets a new standard for this price range. With 10ft ceilings in all added square footage, this home feels more like a new build than a remodel. Every detail in this residence speaks of luxury, with upscale finishes meticulously selected by a designer. From the moment you enter, prepare to be dazzled by the expansive kitchen, dining, and great room, perfectly framed by panoramic views of the beautifully landscaped backyard and the pristine new pool This home includes comprehensive upgrades including white oak hardwood floors, brand new windows, a new roof, new HVAC system, and updated electrical and plumbing systems. The kitchen shines with sleek thin shaker cabinets and lustrous quartz countertops. Exterior upgrades include smooth stucco, board and batten siding, and a stylish iron and glass front door. Located in a coveted neighborhood, this property is just moments away from excellent dining options and top-rated schools, making it an ideal setting for a refined lifestyle. Don't miss out on this exquisite home

    Zillow last checked:

    Listing updated:

    Listed by:

    Kip Shearer 602-315-9426,

    Compass

    Bought with:

    Claire Ackerman, SA571364000

    NORTH&CO.

    Source: ARMLS,MLS#: 6692650MLS Logo

    Facts & features

    Interior

    Bedrooms & bathrooms
    • Bedrooms: 4
    • Bathrooms: 3
    Heating
    • Electric
    Cooling
    • Central Air, Ceiling Fan(s)
    Appliances
    • Included: Refrigerator, Built-in Microwave, Dishwasher, Disposal, Gas Range, Gas Oven
    • Laundry: Inside
    Features
    • Pantry, Non-laminate Counter, Double Vanity, Kitchen Island, Full Bth Master Bdrm, Separate Shwr & Tub
    • Flooring: Tile, Wood
    • Windows: Double Pane Windows
    • Has basement: No
    • Has fireplace: No
    Interior area
    • Total structure area: 2,727
    • Total interior livable area: 2,727 sqft

    Property

    Parking
    • Total spaces: 4
    • Parking features: Direct Access
    • Garage spaces: 2
    • Uncovered spaces: 2
    Accessibility
    • Accessibility features: Bath Raised Toilet
    Features
    • Stories: 1
    • Patio & porch: Covered
    • Has private pool: Yes
    • Pool features: Variable Speed Pump
    • Spa features: None
    • Fencing: Block
    Lot
    • Size: 9,052 sqft
    • Features: North/South Exposure, Sprinklers In Rear, Sprinklers In Front, Grass Front, Synthetic Grass Back, Auto Timer H2O Front, Auto Timer H2O Back
    Details
    • Parcel number: 16062075A
    • Special conditions: Owner/Agent

    Construction

    Type & style
    • Home type: SingleFamily
    • Property subtype: Single Family Residence
    Materials
    • Stucco, Wood Frame, Painted, Brick
    • Roof: Composition
    Condition
    • Year built: 1963
    Details
    • Builder name: Hancock

    Utilities & green energy

    • Sewer: Public Sewer
    • Water: City Water

    Community & neighborhood

    Location
    • Region: Phoenix
    • Subdivision: EMERALD ESTATES

    Other

    Other facts
    • Listing terms: Cash,Conventional,VA Loan
    • Ownership: Fee Simple

    Price history

    DateEventPrice
    7/3/2024Sold$1,107,500+1.1%$406/sqft
    Source: ARMLS #6692650 Report a problem
    6/7/2024Price change$1,095,000-2.7%$402/sqft
    Source: ARMLS #6692650 Report a problem
    5/25/2024Price change$1,125,000-2.2%$413/sqft
    Source: ARMLS #6692650 Report a problem
    5/9/2024Price change$1,150,000-3.4%$422/sqft
    Source: ARMLS #6692650 Report a problem
    4/19/2024Listed for sale$1,190,000+138%$436/sqft
    Source: ARMLS #6692650 Report a problem
    12/12/2023Sold$500,000-9.9%$183/sqft
    Source: ARMLS #6611741 Report a problem
    11/26/2023Contingent$555,000$204/sqft
    Source: ARMLS #6611741 Report a problem
    10/5/2023Price change$555,000-5.6%$204/sqft
    Source: ARMLS #6611741 Report a problem
    10/2/2023Listed for sale$588,000+493.3%$216/sqft
    Source: ARMLS #6611741 Report a problem
    8/2/1994Sold$99,100$36/sqft
    Source: Public Record Report a problem

    Public tax history

    YearProperty taxesTax assessment
    2025$2,855 +4%$49,420 -4.1%
    2024$2,744 -11%$51,550 +118.3%
    2023$3,083 +2%$23,611 -29.8%
    2022$3,024 +1.3%$33,610 +9.1%
    2021$2,986 +1.9%$30,820 +2.3%
    2020$2,932 +2.7%$30,130 +11.3%
    2019$2,855 $27,070 +5.4%
    2018$2,855 +0.5%$25,680 +4.2%
    2017$2,841 +10%$24,650 +6.5%
    2016$2,583 +6.7%$23,150 +10.9%
    2015$2,420 $20,870 +37.1%
    2014-- $15,220 +3.3%
    2013-- $14,730 -6.8%
    2012-- $15,800 -24.6%
    2011-- $20,960 -7.3%
    2010-- $22,620 -20.2%
    2009-- $28,330 -8.2%
    2008-- $30,850 +13.8%
    2007-- $27,100 +44.9%
    2006-- $18,700
    2005-- $18,700 +15.8%
    2004-- $16,150
    2003-- $16,150 +17.5%
    2002-- $13,750

    Find assessor info on the county website

    Neighborhood: North Mountain

    Nearby schools

    GreatSchools rating
    Schools provided by the listing agent
    • Elementary: Richard E Miller School
    • Middle: Royal Palm Middle School
    • High: Sunnyslope High School
    • District: Washington Elementary District

    Source: ARMLS. This data may not be complete. We recommend contacting the local school district to confirm school assignments for this home.

    Get a cash offer in 3 minutes
    Find out how much your home could sell for in as little as 3 minutes with a no-obligation cash offer.
    Estimated market value
    $1,054,600
    Get a cash offer in 3 minutes
    Find out how much your home could sell for in as little as 3 minutes with a no-obligation cash offer.
    Estimated market value
    $1,054,600