Step into this stunning brand-new custom-built luxury home, complete with a stylish detached above-garage apartment. Thoughtfully designed to honor the historic charm of the neighborhood, this home seamlessly blends timeless craftsmanship with modern elegance. From the inviting front porch with its generous overhangs to the charming millwork and Brazilian Oak flooring inside, every detail has been meticulously curated. At the heart of the home is a spectacular kitchen that opens to the living space and features custom ceiling-height cabinetry, a Wolf range, Viking refrigerator, Miele dishwasher, large island, custom pantry, quartz countertops, and a gorgeous tile backsplash, this kitchen is a dream for both chefs and entertainers. The adjacent living room is equally captivating, with a cozy fireplace, stunning arched built-ins, and French doors that lead to the back deck. The first floor also includes a gorgeous den, an office or fourth bedroom, a full bathroom with marble countertops, a laundry room, and mudroom. A custom staircase with modern railings leads to the second floor, where you’ll find a spacious loft—ideal for additional living space or a play area—along with bedrooms two and three, a full bathroom, and the primary suite. The primary bedroom is a true retreat, featuring a dramatic dark feature wall, two separate closets, and gorgeous en suite bathroom. Outside, the backyard offers space to play and relax, complete with a deck shaded by a chic black-and-white awning. The detached garage continues the charm of the home and includes a stylish above-garage apartment, ideal for guests, family, or rental income. The apartment boasts a kitchenette, a cozy living and dining area, a bedroom, and a full bathroom—an extension of the home’s thoughtful design. Perfectly situated just over a mile from Armature Works, Riverwalk, Downtown Tampa, and other popular hotspots, this home is also within walking distance of trendy restaurants, coffee shops, and shopping. With its exceptional location, unmatched design, and thoughtful craftsmanship, this home offers a rare opportunity to enjoy the best of Tampa living.
Sold for $975,000
$975,000
209 W Emma St, Tampa, FL 33603
5beds
2,843sqft
Single Family Residence
Built in 2024
5,100 Square Feet Lot
$943,500 Zestimate®
$343/sqft
$5,169 Estimated rent
Home value
$943,500
$859,000 - $1.04M
$5,169/mo
Zestimate® history
Owner options
List your home for rent
$5,169/mo
Rent Zestimate®
Find your next renter with Zillow Rental Manager. Plus, with online applications, you can quickly screen prospective tenants – for free.
$5,169/mo
Rent Zestimate®
Refinance and save
$6,646/mo
Est. payment
Refinancing to a lower rate could help reduce your monthly payments and save thousands over the life of the loan.
$6,646/mo
Est. payment
Explore your selling options
Work with a Zillow partner agent
Leverage their expertise and Zillow's premium Showcase listings to get your home seen by more buyers.
Get startedList with your own agent
Get your home in front of millions of buyers by listing it on Zillow.
Learn how to do itSell it yourself
Take full control of how buyers see your home on Zillow by listing For Sale by Owner (FSBO).
List your homeWhat's special
Detached garageCozy fireplaceLarge islandSpacious loftGorgeous tile backsplashOffice or fourth bedroomQuartz countertops
Zillow last checked:
Listing updated:
Listed by:
Lauren Haseman 813-240-4407,
PEOPLE'S CHOICE REALTY SVC LLC 813-933-0677
Bought with:
Lauren Haseman, 3366046
PEOPLE'S CHOICE REALTY SVC LLC
Source: Stellar MLS,MLS#: TB8304586 Originating MLS: Suncoast Tampa
Originating MLS: Suncoast Tampa
Facts & features
Interior
Bedrooms & bathrooms
- Bedrooms: 5
- Bathrooms: 4
- Full bathrooms: 4
Rooms
- Room types: Den/Library/Office, Garage Apartment, Loft
Primary bedroom
- Features: Dual Sinks, En Suite Bathroom, Walk-In Closet(s)
- Level: Second
- Area: 192 Square Feet
- Dimensions: 12x16
Bedroom 2
- Features: Built-in Closet
- Level: Second
- Area: 144 Square Feet
- Dimensions: 12x12
Bedroom 4
- Features: Built-in Closet
- Level: First
- Area: 120 Square Feet
- Dimensions: 12x10
Bathroom 3
- Features: Built-in Closet
- Level: Second
- Area: 144 Square Feet
- Dimensions: 12x12
Den
- Level: First
- Area: 108 Square Feet
- Dimensions: 12x9
Great room
- Features: Built-In Shelving
- Level: First
- Area: 272 Square Feet
- Dimensions: 17x16
Kitchen
- Features: Pantry
- Level: First
- Area: 210 Square Feet
- Dimensions: 14x15
Loft
- Features: Linen Closet
- Level: Second
- Area: 176 Square Feet
- Dimensions: 11x16
Heating
- Central
Cooling
- Central Air
Appliances
- Included: Convection Oven, Dishwasher, Electric Water Heater, Refrigerator
- Laundry: Laundry Room
Features
- Built-in Features, Ceiling Fan(s), Eating Space In Kitchen, High Ceilings, Kitchen/Family Room Combo, Living Room/Dining Room Combo, Open Floorplan, PrimaryBedroom Upstairs, Walk-In Closet(s)
- Flooring: Engineered Hardwood, Tile
- Doors: French Doors
- Windows: Shades, Window Treatments
- Has fireplace: Yes
Interior area
- Total structure area: 3,655
- Total interior livable area: 2,843 sqft
Property
Parking
- Total spaces: 2
- Parking features: Garage Door Opener, Off Street
- Garage spaces: 2
Features
- Levels: Two
- Stories: 2
- Patio & porch: Covered, Deck, Front Porch, Rear Porch
- Exterior features: Rain Gutters, Sidewalk
- Fencing: Vinyl
Lot
- Size: 5,100 Square Feet
- Dimensions: 50 x 102
- Features: City Lot
- Residential vegetation: Trees/Landscaped
Details
- Additional structures: Guest House
- Parcel number: A0129184GL00000000192.0
- Zoning: SH-RS
- Special conditions: None
Construction
Type & style
- Home type: SingleFamily
- Architectural style: Bungalow,Craftsman
- Property subtype: Single Family Residence
Materials
- HardiPlank Type, Wood Frame
- Foundation: Slab
- Roof: Shingle
Condition
- Completed
- New construction: Yes
- Year built: 2024
Utilities & green energy
- Sewer: Public Sewer
- Water: Public
- Utilities for property: Electricity Connected, Sewer Connected, Water Connected
Community & HOA
Community
- Pet fee: $0 monthly
- Subdivision: MEADOWBROOK
HOA
- Has HOA: No
Location
- Region: Tampa
Financial & listing details
- Price per square foot: $343/sqft
- Tax assessed value: $709,433
- Annual tax amount: $4,029
- Date on market: 11/22/2024
- Cumulative days on market: 89 days
- Listing terms: Cash,Conventional,FHA,VA Loan
- Ownership: Fee Simple
- Total actual rent: 0
- Electric utility on property: Yes
- Road surface type: Paved
Price history
| Date | Event | Price |
|---|---|---|
| 3/28/2025 | Sold | $975,000-4.9%$343/sqft |
Source:  Stellar MLS #TB8304586 Report a problem Stellar MLS #TB8304586 Report a problem | ||
| 2/21/2025 | Pending sale | $1,025,000$361/sqft |
Source: Stellar MLS #TB8304586 Report a problem | ||
| 2/11/2025 | Price change | $1,025,000-6.8%$361/sqft |
Source: Stellar MLS #TB8304586 Report a problem | ||
| 1/8/2025 | Price change | $1,100,000-6.4%$387/sqft |
Source: Stellar MLS #TB8304586 Report a problem | ||
| 11/23/2024 | Listed for sale | $1,175,000+1858.3%$413/sqft |
Source: Stellar MLS #TB8304586 Report a problem | ||
| 10/12/2022 | Sold | $60,000$21/sqft |
Source: Public Record Report a problem | ||
Public tax history
| Year | Property taxes | Tax assessment |
|---|---|---|
| 2025 | $14,249 +907.6% | $709,433 +855.4% |
| 2024 | $1,414 -64.9% | $74,256 -63.1% |
| 2023 | $4,030 +137% | $200,969 +109.5% |
| 2022 | $1,700 +14.4% | $95,908 +8.6% |
| 2021 | $1,486 +9.9% | $88,348 +7.3% |
| 2020 | $1,353 +10% | $82,320 +7.5% |
| 2019 | $1,230 | $76,590 -3.6% |
| 2018 | $1,230 +7.2% | $79,453 -24.4% |
| 2017 | $1,147 +6.7% | $105,044 +68.6% |
| 2016 | $1,075 +12.8% | $62,306 +6.3% |
| 2015 | $953 +26.6% | $58,622 +2.7% |
| 2014 | $753 | $57,092 +11.6% |
| 2013 | $753 +9.5% | $51,161 -3% |
| 2012 | $688 +56.4% | $52,756 +20.7% |
| 2011 | $440 +3.9% | $43,703 +1.5% |
| 2010 | $423 +5.5% | $43,057 +2.7% |
| 2009 | $401 -0.2% | $41,925 +0.1% |
| 2008 | $402 +8.2% | $41,883 +3% |
| 2007 | $372 -2.2% | $40,663 +2.5% |
| 2006 | $380 +4.8% | $39,671 +3% |
| 2005 | $362 | $38,516 +3% |
| 2004 | -- | $37,394 +1.9% |
| 2003 | -- | $36,697 +2.4% |
| 2002 | -- | $35,837 +1.6% |
| 2001 | -- | $35,273 -32.5% |
| 2000 | $236 | $52,281 |
Find assessor info on the county website
Neighborhood: South Seminole Heights
Nearby homes
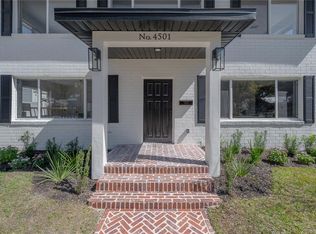
- $697,0003 bd1 ba1.3k sqft4501 Highland Ave, Tampa, FL 33603Sold
- $3,3004 bd2 ba1.5k sqft4501 N Highland Ave #1, Tampa, FL 33603For Rent

- $697,0005 bd3 ba2k sqft4501 N Highland Ave, Tampa, FL 33603Sold
- $309,6002 bd1 ba1.1k sqft207 W Emma St, Tampa, FL 33603Off Market
- $350,0003 bd1 ba1k sqft205 W Emma St, Tampa, FL 33603Sold
- $228,4001 bd1 ba918 sqft212 W Cayuga St, Tampa, FL 33603Off Market
- $290,7003 bd2 ba984 sqft214 W Cayuga St, Tampa, FL 33603Off Market
- $335,6002 bd1 ba936 sqft210 W Cayuga St, Tampa, FL 33603Off Market
Nearby schools
GreatSchools rating
- 6/10Broward Elementary SchoolGrades: PK-5Distance: 0.2 mi
- 2/10Memorial Middle SchoolGrades: 6-8Distance: 0.3 mi
- 3/10Hillsborough High SchoolGrades: PK,9-12Distance: 0.4 mi
Get a cash offer in 3 minutes
Find out how much your home could sell for in as little as 3 minutes with a no-obligation cash offer.
Estimated market value
$943,500
Get a cash offer in 3 minutes
Find out how much your home could sell for in as little as 3 minutes with a no-obligation cash offer.
Estimated market value
$943,500
Nearby cities
Nearby neighborhoods
Nearby zip codes
Other Tampa Topics
