A perfect blend of modern touches coupled with old charm! This Merchantville Bungalow offers plenty of updates and a convenient location to Philadelphia. With vinyl siding and vinyl clad windows, this home brings in tons of natural sunlight throughout. Open front porch features a hanging bench swing and room for outdoor dining. The inside shotgun-style living space offers refinished original wood floors, a cozy dining room space, and an adorable kitchen featuring white shaker cabinets, granite counters, stainless steel appliances, and an exposed brick chimney! The rear of the home boasts a spacious family room with closet space and main floor laundry area as well as 2 rear entry doors. Two bedrooms and the renovated full bath complete this level. The second level of this Bungalow has been finished into a 3rd bedroom, with ample closet space and lighting. Full basement for storage with bonus Hobby Room and half bath. Only a few blocks to Wellwood Park & Playground, Immediate access to Rt. 130 and public transportation, and only 3 miles to either the Cherry Hill Mall or the Collingswood Patco station!
Sold for $285,000
$285,000
209 W End Ave, Pennsauken, NJ 08109
3beds
1,165sqft
Single Family Residence
Built in 1924
3,920 Square Feet Lot
$293,200 Zestimate®
$245/sqft
$2,434 Estimated rent
Home value
$293,200
$255,000 - $337,000
$2,434/mo
Zestimate® history
Owner options
List your home for rent
$2,434/mo
Rent Zestimate®
Find your next renter with Zillow Rental Manager. Plus, with online applications, you can quickly screen prospective tenants – for free.
$2,434/mo
Rent Zestimate®
Refinance and save
$2,122/mo
Est. payment
Refinancing to a lower rate could help reduce your monthly payments and save thousands over the life of the loan.
$2,122/mo
Est. payment
Explore your selling options
Work with a Zillow partner agent
Leverage their expertise and Zillow's premium Showcase listings to get your home seen by more buyers.
Get startedList with your own agent
Get your home in front of millions of buyers by listing it on Zillow.
Learn how to do itSell it yourself
Take full control of how buyers see your home on Zillow by listing For Sale by Owner (FSBO).
List your homeWhat's special
Zillow last checked:
Listing updated:
Listed by:
Jim Harris 856-493-7107,
EXP Realty, LLC
Bought with:
Mr. Rob Hanson
Better Homes and Gardens Real Estate Maturo
Source: Bright MLS,MLS#: NJCD2101736
Facts & features
Interior
Bedrooms & bathrooms
- Bedrooms: 3
- Bathrooms: 2
- Full bathrooms: 1
- 1/2 bathrooms: 1
- Main level bathrooms: 1
- Main level bedrooms: 2
Rooms
- Room types: Living Room, Dining Room, Primary Bedroom, Bedroom 2, Bedroom 3, Kitchen, Family Room, Laundry, Bathroom 1, Hobby Room, Half Bath
Primary bedroom
- Level: Upper
Bedroom 2
- Level: Main
Bedroom 3
- Level: Main
Bathroom 1
- Level: Main
Dining room
- Level: Main
Family room
- Level: Main
Half bath
- Level: Lower
Other
- Level: Lower
Kitchen
- Features: Granite Counters
- Level: Main
Laundry
- Level: Main
Living room
- Features: Living/Dining Room Combo
- Level: Main
Heating
- Forced Air, Natural Gas
Cooling
- Central Air, Electric
Appliances
- Included: Built-In Range, Dishwasher, Refrigerator, Washer, Dryer, Gas Water Heater
- Laundry: Main Level, Laundry Room
Features
- Combination Dining/Living, Dining Area, Entry Level Bedroom, Family Room Off Kitchen, Upgraded Countertops
- Flooring: Carpet, Wood
- Windows: Vinyl Clad, Replacement, Window Treatments
- Basement: Unfinished
- Has fireplace: No
Interior area
- Total structure area: 1,165
- Total interior livable area: 1,165 sqft
- Finished area above ground: 1,165
- Finished area below ground: 0
Property
Parking
- Parking features: Driveway
- Has uncovered spaces: Yes
Accessibility
- Accessibility features: None
Features
- Levels: One and One Half
- Stories: 1.5
- Patio & porch: Patio, Porch
- Pool features: None
Lot
- Size: 3,920 Square Feet
- Dimensions: 41.00 x 100.00
- Features: Front Yard, Rear Yard
Details
- Additional structures: Above Grade, Below Grade
- Parcel number: 240001300011
- Zoning: RES
- Special conditions: Standard
Construction
Type & style
- Home type: SingleFamily
- Architectural style: Bungalow
- Property subtype: Single Family Residence
Materials
- Frame
- Foundation: Brick/Mortar
Condition
- New construction: No
- Year built: 1924
- Major remodel year: 2017
Utilities & green energy
- Sewer: Public Sewer
- Water: Public
Community & HOA
Community
- Subdivision: None Available
HOA
- Has HOA: No
Location
- Region: Pennsauken
- Municipality: MERCHANTVILLE BORO
Financial & listing details
- Price per square foot: $245/sqft
- Tax assessed value: $145,600
- Annual tax amount: $7,759
- Date on market: 9/11/2025
- Listing agreement: Exclusive Right To Sell
- Listing terms: FHA,Conventional,Cash
- Ownership: Fee Simple
Price history
| Date | Event | Price |
|---|---|---|
| 10/31/2025 | Sold | $285,000-5%$245/sqft |
Source:  Bright MLS #NJCD2101736 Report a problem Bright MLS #NJCD2101736 Report a problem | ||
| 9/11/2025 | Listed for sale | $299,999+53.8%$258/sqft |
Source: Bright MLS #NJCD2101736 Report a problem | ||
| 4/22/2020 | Sold | $195,000$167/sqft |
Source: Public Record Report a problem | ||
| 2/18/2020 | Pending sale | $195,000$167/sqft |
Source: BHHS Fox & Roach Moorestown #NJCD386546 Report a problem | ||
| 2/14/2020 | Listed for sale | $195,000+8.4%$167/sqft |
Source: BHHS Fox & Roach-Moorestown #NJCD386546 Report a problem | ||
| 12/20/2017 | Sold | $179,900$154/sqft |
Source: Public Record Report a problem | ||
| 11/7/2017 | Pending sale | $179,900$154/sqft |
Source: Cherry Hill #1003276131 Report a problem | ||
| 10/15/2017 | Listed for sale | $179,900+111.6%$154/sqft |
Source: Keller Williams Realty - Cherry Hill #7068999 Report a problem | ||
| 7/26/2017 | Sold | $85,000-5.6%$73/sqft |
Source: Public Record Report a problem | ||
| 6/6/2017 | Pending sale | $90,000$77/sqft |
Source: CENTURY 21 Advantage Gold #6955542 Report a problem | ||
| 6/6/2017 | Price change | $90,000-10%$77/sqft |
Source: CENTURY 21 Advantage Gold #6955542 Report a problem | ||
| 5/24/2017 | Pending sale | $100,000$86/sqft |
Source: CENTURY 21 Advantage Gold #6955542 Report a problem | ||
| 4/3/2017 | Price change | $100,000-37.8%$86/sqft |
Source: CENTURY 21 Advantage Gold #6955542 Report a problem | ||
| 2/2/2017 | Listed for sale | -- |
Source: Auction.com Report a problem | ||
| 1/10/2015 | Listing removed | $160,900$138/sqft |
Source: Keller Williams Realty - Washington Township #6487578 Report a problem | ||
| 11/19/2014 | Listed for sale | $160,900+38.1%$138/sqft |
Source: Keller Williams Realty - Washington Township #6487578 Report a problem | ||
| 10/25/2004 | Sold | $116,500+61.8%$100/sqft |
Source: Public Record Report a problem | ||
| 12/31/2001 | Sold | $72,000-9.9%$62/sqft |
Source: Public Record Report a problem | ||
| 5/7/1996 | Sold | $79,900$69/sqft |
Source: Public Record Report a problem | ||
Public tax history
| Year | Property taxes | Tax assessment |
|---|---|---|
| 2025 | $9,386 +21% | $170,600 +17.2% |
| 2024 | $7,759 +12.3% | $145,600 |
| 2023 | $6,910 -0.8% | $145,600 |
| 2022 | $6,965 -0.9% | $145,600 -14.7% |
| 2021 | $7,025 -11.3% | $170,600 +17.2% |
| 2020 | $7,921 +185.1% | $145,600 -14.7% |
| 2019 | $2,778 | $170,600 +30% |
| 2018 | $2,778 -47.6% | $131,200 |
| 2017 | $5,302 +5.3% | $131,200 |
| 2016 | $5,035 +3.8% | $131,200 |
| 2015 | $4,852 +3.3% | $131,200 |
| 2014 | $4,697 +3.8% | $131,200 |
| 2013 | $4,524 +0.9% | $131,200 |
| 2012 | $4,484 +8% | $131,200 +66.7% |
| 2011 | $4,150 +4.4% | $78,700 |
| 2010 | $3,974 +0.1% | $78,700 |
| 2009 | $3,971 | $78,700 |
| 2008 | -- | $78,700 |
| 2007 | -- | $78,700 |
| 2006 | -- | $78,700 |
| 2005 | -- | $78,700 |
| 2004 | -- | $78,700 |
| 2003 | -- | $78,700 |
| 2002 | -- | $78,700 |
| 2001 | -- | $78,700 |
Find assessor info on the county website
Neighborhood: 08109
Nearby homes
- $383,5003 bd3 ba1.5k sqft211 W End Ave, Merchantville, NJ 08109Off Market

- $391,0003 bd2 ba1.6k sqft207 W End Ave, Merchantville, NJ 08109Off Market

- $--2 bd1 ba1.6k sqft213 W End Ave #B, Merchantville, NJ 08109Off Market
- $362,0004 bd2 ba1.6k sqft213 W End Ave, Merchantville, NJ 08109Sold
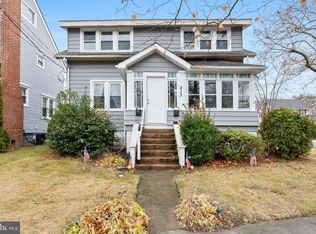
- $368,900-- bd-- ba1.6k sqft208 Poplar Ave, Merchantville, NJ 08109Off Market
- $367,5003 bd2 ba1.3k sqft206 Poplar Ave, Merchantville, NJ 08109Off Market
- $355,400-- bd-- ba1.4k sqft4617 W End Ave, Pennsauken, NJ 08109Off Market
- $299,3003 bd2 ba896 sqft4623 W End Ave, Pennsauken, NJ 08109Off Market
Nearby schools
GreatSchools rating
- 5/10Merchantville Elementary SchoolGrades: PK-8Distance: 0.8 mi
Schools provided by the listing agent
- Elementary: Merchantville E.s.
- Middle: Merchantville
- High: Haddon Heights H.s.
- District: Merchantville Public Schools
Source: Bright MLS. This data may not be complete. We recommend contacting the local school district to confirm school assignments for this home.
Get a cash offer in 3 minutes
Find out how much your home could sell for in as little as 3 minutes with a no-obligation cash offer.
Estimated market value
$293,200
Get a cash offer in 3 minutes
Find out how much your home could sell for in as little as 3 minutes with a no-obligation cash offer.
Estimated market value
$293,200
- New Jersey
- Camden County
- Pennsauken
- 08109
- 209 W End Ave
Nearby cities
Nearby zip codes
Other Pennsauken Topics
