Skip main navigation
Closed
  • $431,800

    209 W Goddard Ave, Maryville, TN 37803

    3beds
    1,936sqft
    Single Family Residence, Residential
    Built in 1935
    8,712 Square Feet Lot
    $431,800 Zestimate®
    $223/sqft
    $2,466 Estimated rent

    Home value

    $431,800

    $402,000 - $466,000

    $2,466/mo

    Zestimate® history
    Loading
    Loading...

    Owner options

    List your home for rent

    $2,466/mo

    Rent Zestimate®

    Find your next renter with Zillow Rental Manager. Plus, with online applications, you can quickly screen prospective tenants – for free.

    Learn more

    $2,466/mo

    Rent Zestimate®

    Refinance and save

    $2,535/mo

    Est. payment

    Refinancing to a lower rate could help reduce your monthly payments and save thousands over the life of the loan.

    See today's rates

    $2,535/mo

    Est. payment

    Explore your selling options

    Work with a Zillow partner agent

    Leverage their expertise and Zillow's premium Showcase listings to get your home seen by more buyers.

    Get started

    List with your own agent

    Get your home in front of millions of buyers by listing it on Zillow.

    Learn how to do it

    Sell it yourself

    Take full control of how buyers see your home on Zillow by listing For Sale by Owner (FSBO).

    List your home

    What's special

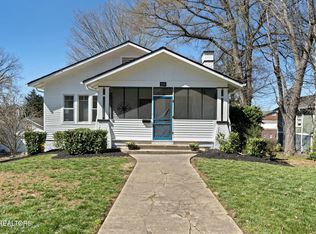
    OPEN HOUSE: Sunday, April 2nd, 1-3pm Rare opportunity to own a piece of history as this home is on the National Register of Historic Places. This magnificent Colonial Revival influenced residence was built in 1935 and is known as a ''Walker Home''. Mrs. Susan Wiley Walker had this home built for a Maryville College Dean. Mrs. Walker was the owner of the Morningside Inn on the Maryvillle College campus. Step back in time as you enter the front door. The woodwork is glorious throughout the home. French doors in the living and dining rooms open up the main level to the outdoors. All bedrooms are located on the second floor. The basement level features a rec room, laundry hookups and a half bath. The exterior of the home has been meticulously maintained and is the original cedar siding. The roof was replaced in 2011. There is an enclosed porch at the rear of the home where you can enjoy a porch swing. This is a move- in ready home with many updates throughout. You must experience the historic feel of this home in person, book your private showing today!

    This property is not currently displayed as for sale or rent on Zillow. This may be different from what's on other websites or public sources.

    Zillow last checked:

    Listing updated:

    Listed by:

    Robin L. Skeen 865-679-9933,

    Realty Executives Associates

    Bought with:

    Carrie Poteat, 354591

    Realty Executives Associates

    Source: RealTracs MLS as distributed by MLS GRID,MLS#: 2875288MLS Logo

    Facts & features

    Interior

    Bedrooms & bathrooms
    • Bedrooms: 3
    • Bathrooms: 3
    • Full bathrooms: 2
    • 1/2 bathrooms: 1
    Dining room
    • Features: Formal
    • Level: Formal
    Kitchen
    • Features: Pantry
    • Level: Pantry
    Heating
    • Central, Electric, Other
    Cooling
    • Central Air
    Appliances
    • Included: Dishwasher, Microwave, Refrigerator
    • Laundry: Washer Hookup, Electric Dryer Hookup
    Features
    • Flooring: Wood, Tile, Vinyl
    • Basement: Exterior Entry
    • Number of fireplaces: 1
    • Fireplace features: Gas
    Interior area
    • Total structure area: 1,936
    • Total interior livable area: 1,936 sqft
    • Finished area above ground: 1,596
    • Finished area below ground: 340

    Property

    Features
    • Levels: Three Or More
    • Has view: Yes
    • View description: City
    Lot
    • Size: 8,712 Square Feet
    • Dimensions: 60 x 150
    • Features: Level
    Details
    • Parcel number: 058H A 00600 000
    • Special conditions: Standard

    Construction

    Type & style
    • Home type: SingleFamily
    • Architectural style: Colonial
    • Property subtype: Single Family Residence, Residential
    Materials
    • Frame, Other
    Condition
    • New construction: No
    • Year built: 1935

    Utilities & green energy

    Green energy
    • Energy efficient items: Doors

    Community & HOA

    Community
    • Subdivision: College Hills Historic District
    HOA
    • Amenities included: Sidewalks
    Location
    • Region: Maryville

    Financial & listing details

    • Price per square foot: $223/sqft
    • Annual tax amount: $1,978
    • Date on market: 5/9/2025

    Price history

    DateEventPrice
    7/26/2023Sold$380,000+0%$196/sqft
    Source: RealTracs MLS as distributed by MLS GRID #2875288 Report a problem
    6/5/2023Pending sale$379,900$196/sqft
    Source: East Tennessee Realtors #1221001 Report a problem
    6/1/2023Price change$379,900-5%$196/sqft
    Source: East Tennessee Realtors #1221001 Report a problem
    5/23/2023Pending sale$399,900$207/sqft
    Source: East Tennessee Realtors #1221001 Report a problem
    3/17/2023Listed for sale$399,900$207/sqft
    Source: East Tennessee Realtors #1221001 Report a problem

    Public tax history

    Tax history is unavailable.

    Neighborhood: 37803

    Nearby schools

    GreatSchools rating
    Schools provided by the listing agent
    • Elementary: Sam Houston Elementary
    • Middle: Maryville Middle School
    • High: Maryville High School

    Source: RealTracs MLS as distributed by MLS GRID. This data may not be complete. We recommend contacting the local school district to confirm school assignments for this home.

    Get a cash offer in 3 minutes
    Find out how much your home could sell for in as little as 3 minutes with a no-obligation cash offer.
    Estimated market value
    $431,800
    Get a cash offer in 3 minutes
    Find out how much your home could sell for in as little as 3 minutes with a no-obligation cash offer.
    Estimated market value
    $431,800