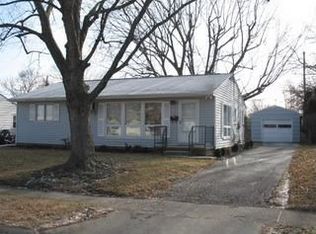
Step into a piece of history with this beautifully maintained 4-bedroom, 2 full bath, 2 half bath home offering 2,234 square feet of living space on a rare 1.1-acre in-town lot. Built in 1889, this one-of-a-kind property blends timeless character with thoughtful modern updates.
The home's original brick construction provides excellent natural insulation, helping maintain a comfortable interior through both the summer and winter months. Inside, you'll be welcomed by beautiful exposed brick, spacious living areas, and the convenience of first-floor laundry. Upstairs, each bedroom is equipped with its own mini-split system for personalized comfort year-round, while the updated full bathroom showcases elegant porcelain tile finishes.
Outside, the expansive one-acre lot offers endless possibilities for entertaining, gardening, recreation, or simply enjoying the extra space that's rarely found within town. The detached 3-car garage, connected to the home by a breezeway, provides ample room for vehicles, storage, or the perfect workshop for hobbies and projects.
Combining over a century of history with modern conveniences, this 2,234-square-foot home offers the perfect balance of character, functionality, and comfort. With its historic charm, distinctive architectural details, oversized in-town lot, and thoughtful updates, this is a rare opportunity to own one of the area's truly unique homes.
For sale
$349,900
209 W High St, London, OH 43140
4beds
2,234sqft
Single Family Residence
Built in 1889
1 Acres Lot
$-- Zestimate®
$157/sqft
$-- HOA
What's special
Original brick constructionFirst-floor laundryOversized in-town lotBeautiful exposed brickExpansive one-acre lot
- 57 days
- 1,129
- 78
Zillow last checked:
Listing updated:
Listed by:
Alexander Homer 419-708-1568,
RE/MAX Leading Edge
Source: Columbus and Central Ohio Regional MLS ,MLS#: 226026487
Facts & features
Interior
Bedrooms & bathrooms
- Bedrooms: 4
- Bathrooms: 4
- Full bathrooms: 2
- 1/2 bathrooms: 2
- Main level bedrooms: 1
Heating
- Baseboard, Forced Air
Cooling
- Central Air
Appliances
- Included: Dishwasher, Electric Range, Refrigerator
Features
- Flooring: Carpet, Ceramic/Porcelain, Vinyl
- Basement: Crawl Space
- Number of fireplaces: 1
- Fireplace features: Gas Log
- Common walls with other units/homes: No Common Walls
Interior area
- Total structure area: 2,234
- Total interior livable area: 2,234 sqft
Property
Parking
- Total spaces: 3
- Parking features: Detached
- Garage spaces: 3
Features
- Levels: Two
Lot
- Size: 1 Acres
Details
- Parcel number: 3101733.000
Construction
Type & style
- Home type: SingleFamily
- Property subtype: Single Family Residence
Materials
- Foundation: Block, Stone
Condition
- New construction: No
- Year built: 1889
Utilities & green energy
- Sewer: Public Sewer
- Water: Public
Community & HOA
HOA
- Has HOA: No
Location
- Region: London
Financial & listing details
- Price per square foot: $157/sqft
- Annual tax amount: $7
- Date on market: 7/16/2026
- Listing terms: FHA,Conventional
Estimated market value
Not available
Estimated sales range
Not available
Not available
Price history
| Date | Event | Price |
|---|---|---|
| 7/16/2026 | Listed for sale | $349,900+118.8%$157/sqft |
Source: | ||
| 3/9/2018 | Sold | $159,900$72/sqft |
Source: | ||
| 2/3/2018 | Pending sale | $159,900$72/sqft |
Source: Berkshire Hathaway HomeServices Crager Tobin Real Estate #218002132 Report a problem | ||
| 1/28/2018 | Listed for sale | $159,900$72/sqft |
Source: Berkshire Hathaway HomeServices Crager Tobin Real Estate #218002132 Report a problem | ||
Public tax history
Tax history is unavailable.
Monthly payment
Est. payment