Beautifully updated first-floor condo in the heart of Palatine! Located in the sought-after Fremd High School district, this investor-friendly 2-bedroom, 1-bath unit is currently rented at $1,750/month through January 2027, making it an excellent opportunity for both homeowners and investors. The recently rehabbed kitchen features newer cabinetry, appliances, island with added counter space, built-in USB charging, & tile backsplash, while refinished hardwood floors run throughout the unit. The updated bathroom includes ceramic tile flooring & tub surround with niche. 2022 new washer/dryer in unit! Additional highlights include motion-activated closet lighting, cordless blinds, newer ceiling fans, in-unit washer and dryer, central air conditioning, newer bright windows throughout, beautiful view overlooking the courtyard, and an abundance of storage space. Off-street parking is located just steps from the back door, and HOA covers water and trash. Just steps to the Downtown Palatine, Metra train, shopping, restaurants, pubs, parks, bike paths, schools, village events, and the popular summer farmers market! Close to highways, O'hare Airport, golf courses, nature preserves, Woodfield Mall, & proposed Chicago Bears Entertainment District!
Closed
$198,000
209 W Johnson St Unit 1B, Palatine, IL 60067
2beds
900sqft
Condominium, Single Family Residence
Built in 1991
-- sqft lot
$202,200 Zestimate®
$220/sqft
$2,009 Estimated rent
Home value
$202,200
$182,000 - $224,000
$2,009/mo
Zestimate® history
Owner options
List your home for rent
$2,009/mo
Rent Zestimate®
Find your next renter with Zillow Rental Manager. Plus, with online applications, you can quickly screen prospective tenants – for free.
$2,009/mo
Rent Zestimate®
Refinance and save
$1,870/mo
Est. payment
Refinancing to a lower rate could help reduce your monthly payments and save thousands over the life of the loan.
$1,870/mo
Est. payment
Explore your selling options
Work with a Zillow partner agent
Leverage their expertise and Zillow's premium Showcase listings to get your home seen by more buyers.
Get startedList with your own agent
Get your home in front of millions of buyers by listing it on Zillow.
Learn how to do itSell it yourself
Take full control of how buyers see your home on Zillow by listing For Sale by Owner (FSBO).
List your homeWhat's special
Updated bathroomAbundance of storage spaceBeautifully updated first-floor condoIn-unit washer and dryerCentral air conditioningMotion-activated closet lightingBuilt-in usb charging
Zillow last checked:
Listing updated:
Listed by:
David LoSavio 773-938-5220,
Mark Allen Realty ERA Powered
Bought with:
Magdalena Hankus
Keller Williams Thrive
Source: MRED as distributed by MLS GRID,MLS#: 12549649
Facts & features
Interior
Bedrooms & bathrooms
- Bedrooms: 2
- Bathrooms: 1
- Full bathrooms: 1
Rooms
- Room types: No additional rooms
Primary bedroom
- Features: Flooring (Hardwood), Window Treatments (Blinds)
- Level: Main
- Area: 156 Square Feet
- Dimensions: 13X12
Bedroom 2
- Features: Flooring (Hardwood), Window Treatments (Blinds)
- Level: Main
- Area: 143 Square Feet
- Dimensions: 13X11
Dining room
- Features: Flooring (Hardwood)
- Level: Main
- Area: 88 Square Feet
- Dimensions: 11X8
Kitchen
- Features: Kitchen (Galley), Flooring (Ceramic Tile), Window Treatments (Blinds)
- Level: Main
- Area: 120 Square Feet
- Dimensions: 12X10
Living room
- Features: Flooring (Hardwood), Window Treatments (Blinds)
- Level: Main
- Area: 204 Square Feet
- Dimensions: 17X12
Heating
- Natural Gas, Forced Air
Cooling
- Central Air
Appliances
- Included: Range, Refrigerator, Freezer, Washer, Dryer
- Laundry: Main Level, Washer Hookup, Gas Dryer Hookup, In Unit
Features
- Storage, Open Floorplan
- Flooring: Hardwood
- Windows: Blinds, Double Pane Windows
- Basement: None
Interior area
- Total structure area: 0
- Total interior livable area: 900 sqft
Property
Parking
- Total spaces: 1
- Parking features: Unassigned, Yes
Accessibility
- Accessibility features: No Disability Access
Details
- Parcel number: 02222010681010
- Special conditions: None
Construction
Type & style
- Home type: Condo
- Property subtype: Condominium, Single Family Residence
Materials
- Brick
Condition
- New construction: No
- Year built: 1991
Utilities & green energy
- Sewer: Public Sewer
- Water: Lake Michigan
Community & HOA
Community
- Subdivision: Williamsburg
HOA
- Has HOA: Yes
- Services included: Water, Exterior Maintenance, Lawn Care, Snow Removal
- HOA fee: $389 monthly
Location
- Region: Palatine
Financial & listing details
- Price per square foot: $220/sqft
- Tax assessed value: $98,700
- Annual tax amount: $3,076
- Date on market: 1/18/2026
- Listing terms: Conventional
- Ownership: Condo
Price history
| Date | Event | Price |
|---|---|---|
| 3/10/2026 | Sold | $198,000-3.4%$220/sqft |
Source:  MRED as distributed by MLS GRID #12549649 Report a problem MRED as distributed by MLS GRID #12549649 Report a problem | ||
| 2/18/2026 | Pending sale | $205,000$228/sqft |
Source: MRED as distributed by MLS GRID #12549649 Report a problem | ||
| 2/2/2026 | Contingent | $205,000$228/sqft |
Source: MRED as distributed by MLS GRID #12549649 Report a problem | ||
| 1/18/2026 | Listed for sale | $205,000+86.4%$228/sqft |
Source: MRED as distributed by MLS GRID #12549649 Report a problem | ||
| 1/15/2026 | Listing removed | $1,750$2/sqft |
Source: Zillow Rentals Report a problem | ||
| 12/15/2025 | Listed for rent | $1,750$2/sqft |
Source: Zillow Rentals Report a problem | ||
| 3/24/2021 | Sold | $110,000$122/sqft |
Source: Public Record Report a problem | ||
Public tax history
| Year | Property taxes | Tax assessment |
|---|---|---|
| 2024 | -- | $9,870 +0% |
| 2023 | $2,922 +3.4% | $9,869 |
| 2022 | $2,827 +75.6% | $9,869 +19.1% |
| 2021 | $1,610 -2.9% | $8,287 |
| 2020 | $1,659 -0.2% | $8,287 -10.1% |
| 2019 | $1,661 +340.1% | $9,222 +98.3% |
| 2018 | $378 -2.9% | $4,650 |
| 2017 | $389 -36.3% | $4,650 |
| 2016 | $610 +4.5% | $4,650 +2.8% |
| 2015 | $584 -1.6% | $4,524 |
| 2014 | $593 +5.9% | $4,524 |
| 2013 | $560 -51.1% | $4,524 -33.1% |
| 2012 | $1,145 -5.9% | $6,765 |
| 2011 | $1,216 -2.8% | $6,765 |
| 2010 | $1,251 -26.5% | $6,765 -49.2% |
| 2009 | $1,702 +24% | $13,322 -5% |
| 2008 | $1,372 +4.2% | $14,024 |
| 2007 | $1,316 -5.3% | $14,024 +29.6% |
| 2006 | $1,390 +6.8% | $10,824 |
| 2005 | $1,302 +4.7% | $10,824 |
| 2004 | $1,244 -1.4% | $10,824 +43.7% |
| 2003 | $1,261 +3.2% | $7,532 |
| 2002 | $1,223 +29.1% | $7,532 |
| 2001 | $947 +1.2% | $7,532 +21.5% |
| 2000 | $936 | $6,200 |
| 1999 | $936 | $6,200 |
Find assessor info on the county website
Neighborhood: 60067
Nearby homes
- $185,2002 bd1 ba900 sqft201 W Johnson St APT 1A, Palatine, IL 60067Off Market

- $182,3002 bd1 ba800 sqft201 W Johnson St APT 1B, Palatine, IL 60067Off Market
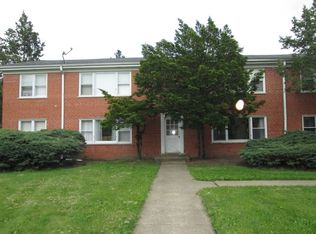
- $183,5002 bd1 ba900 sqft201 W Johnson St UNIT 2A, Palatine, IL 60067Off Market

- $195,8002 bd1 ba900 sqft201 W Johnson St APT 2B, Palatine, IL 60067Off Market
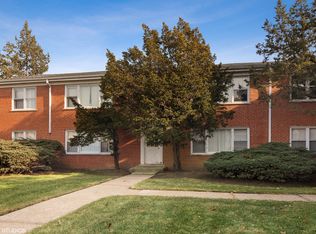
- $220,1002 bd-- ba33k sqft205 W Johnson St APT 1A, Palatine, IL 60067Off Market
- $244,3002 bd-- ba33k sqft205 W Johnson St UNIT 1B, Palatine, IL 60067Off Market
- $225,8002 bd-- ba33k sqft205 W Johnson St APT 2A, Palatine, IL 60067Off Market
- $181,3002 bd1 ba735 sqft205 W Johnson St APT 2B, Palatine, IL 60067Off Market
- $190,5002 bd1 ba950 sqft209 W Johnson St APT 1A, Palatine, IL 60067Off Market
Nearby schools
GreatSchools rating
- 9/10Stuart R Paddock SchoolGrades: PK-5Distance: 0.1 mi
- 8/10Plum Grove Jr High SchoolGrades: 6-8Distance: 1.8 mi
- 10/10Wm Fremd High SchoolGrades: 9-12Distance: 1.3 mi
Schools provided by the listing agent
- Elementary: Stuart R Paddock Elementary Scho
- Middle: Plum Grove Middle School
- High: Wm Fremd High School
- District: 15
Source: MRED as distributed by MLS GRID. This data may not be complete. We recommend contacting the local school district to confirm school assignments for this home.
Get a cash offer in 3 minutes
Find out how much your home could sell for in as little as 3 minutes with a no-obligation cash offer.
Estimated market value
$202,200
Get a cash offer in 3 minutes
Find out how much your home could sell for in as little as 3 minutes with a no-obligation cash offer.
Estimated market value
$202,200
- Illinois
- Cook County
- Palatine
- 60067
- 209 W Johnson St Unit 1B
Nearby cities
Nearby zip codes
Other Palatine Topics
