Skip main navigation
Off market
  • $3,664,800

    209 W Jones St, Savannah, GA 31401

    6beds
    6,078sqft
    SingleFamily
    Built in 1854
    3,006 Square Feet Lot
    $3,664,800 Zestimate®
    $603/sqft
    $6,082 Estimated rent

    Home value

    $3,664,800

    $3.12M - $4.36M

    $6,082/mo

    Zestimate® history
    Loading
    Loading...

    Owner options

    List your home for rent

    $6,082/mo

    Rent Zestimate®

    Find your next renter with Zillow Rental Manager. Plus, with online applications, you can quickly screen prospective tenants – for free.

    Learn more

    $6,082/mo

    Rent Zestimate®

    Refinance and save

    $18,059/mo

    Est. payment

    Refinancing to a lower rate could help reduce your monthly payments and save thousands over the life of the loan.

    See today's rates

    $18,059/mo

    Est. payment

    Explore your selling options

    Work with a Zillow partner agent

    Leverage their expertise and Zillow's premium Showcase listings to get your home seen by more buyers.

    Get started

    List with your own agent

    Get your home in front of millions of buyers by listing it on Zillow.

    Learn how to do it

    Sell it yourself

    Take full control of how buyers see your home on Zillow by listing For Sale by Owner (FSBO).

    List your home

    What's special

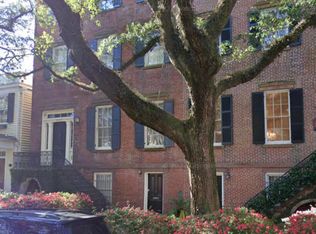
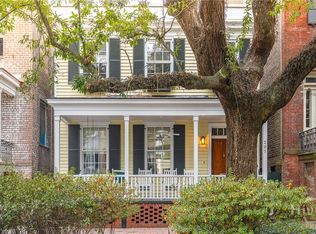
    Ideally positioned on a quiet block of Jones Street in the heart of Savannah’s National Historic Landmark District, the Jesse Mount House features a solid Federal-style brick exterior and classic raised stoop overlooking a picturesque cobblestone street with massive moss-draped live oaks. This stately four-story townhouse was originally built in 1854 for prominent businessman, attorney and planter Jesse Mount (1798-1871), who was born in Beaufort, SC and moved to Savannah in 1820. This historic treasure, which formerly served as a high-end bed and breakfast, is defined by a gracious atmosphere with generously proportioned rooms, high ceilings, original plaster medallions, crown moldings and period architectural details. With original millwork and street-facing windows, this elegant home offers the quintessential Savannah combination of colonial and Greek Revival styles. Original heart pine floors have been carefully preserved and restored throughout the house. The home also includes two Short-Term Vacation Rental certificates (one owner-occupied, one open) for a 2 BR/2 BA garden-level apartment and 1 BR/1 BA carriage-house located on-site. The front door of the main house opens into a wide entrance hall with a three-story staircase and welcoming light-filled double parlor, which includes a spacious living room and formal dining room with twin fireplaces, gold/silver leaf painted plaster medallions, original windows and 14-foot ceilings. The Jesse Mount House can easily host an informal happy hour in the kitchen, a ladies tea in the front parlor or dinner parties under the sparkling chandelier in the dining room. Friends can casually visit in the kitchen, on the deck or in the private courtyard. For formal dining, the dining room comfortably seats 12 and includes a working fireplace. The home’s flexible layout allows the garden level to be used as a professional office or to serve as a STVR. The carriage house has a long rental history as an AirBnB. The kitchen is a chef's dream with its Aga gas stove with matching hood, Subzero refrigerator, Miele dishwasher, porcelain farm sink and ice maker. Custom aubergine cabinets, black granite countertops and white marble backsplashes offer upscale accents, while an eat-in area is ideal for breakfast or coffee. The main house offers three large en suite bedrooms with significant storage space, fireplaces, high ceilings and hardwood floors as well as a media room that can easily serve as a fourth bedroom. Three full baths feature luxurious appointments, including a soaking tub and glass and marble shower, as well as a powder room located on the parlor level. Thoughtfully restyled rear exterior, repointed exterior brick, replaced roofs and shutters, renovated kitchen and master suite, insulated attic, re-engineered HVAC, restored wood floors and replaced non-period windows have maintain this historic house in top condition. The residence has been featured in a number of films, including “Glory,” in which Matthew Broderick, “The Legend of Bagger Vance,” directed by Robert Redford, and in the mini-series “Z: The Beginning of Everything,” starring Christina Ricci. While directing the movie “Midnight in the Garden of Good and Evil,” Clint Eastwood enjoyed a tour. Actor/director Kenneth Branagh lived there while filming “The Gingerbread Man” and hosted dinner parties in the parlor with Robert Downey Jr., Robert Duvall and Daryl Hannah.

    This property is off market, which means it's not currently listed for sale or rent on Zillow. This may be different from what's available on other websites or public sources.

    Facts & features

    Interior

    Bedrooms & bathrooms
    • Bedrooms: 6
    • Bathrooms: 7
    • Full bathrooms: 6
    • 1/2 bathrooms: 1
    Heating
    • Forced air, Gas
    Cooling
    • Central
    Appliances
    • Included: Dishwasher, Dryer, Garbage disposal, Microwave, Range / Oven, Refrigerator, Washer
    • Laundry: Washer Hookup, Dryer Connection, Upper Level, In Bathroom
    Features
    • Recessed Lighting, High Ceilings, Entrance Foyer, Bookcases Built-In
    • Flooring: Tile, Hardwood
    • Windows: Double Pane Windows
    • Attic: Scuttle
    • Has fireplace: Yes
    • Fireplace features: Gas, Family Room, Living Room, Master Bedroom, Other, Kitchen
    • Common walls with other units/homes: 1 Common Wall
    Interior area
    • Structure area source: tax assessor
    • Total interior livable area: 6,078 sqft

    Property

    Parking
    • Total spaces: 2
    • Parking features: Garage - Attached, Garage - Detached
    Features
    • Patio & porch: Front Porch, Patio-Uncovered
    • Exterior features: Brick
    • Fencing: Fenced Yard, Brick, Privacy Fence
    • Has view: Yes
    • View description: City
    Lot
    • Size: 3,006 sqft
    • Features: Level, City Lot, Garden, Alley, Historic Property Lot
    Details
    • Parcel number: 2003218003
    • Zoning: RIPA

    Construction

    Type & style
    • Home type: SingleFamily
    • Architectural style: Traditional, Colonial
    Materials
    • masonry
    • Foundation: Other
    • Roof: Composition
    Condition
    • Renovated, Restored, Updated
    • Year built: 1854

    Utilities & green energy

    • Gas: Natural Gas
    • Sewer: Public Sewer
    • Water: Public Water
    • Utilities for property: Cable Ready
    Green energy
    • Energy efficient items: Thermostat

    Community & neighborhood

    Security
    • Security features: Alarm-Smoke/Fire
    Location
    • Region: Savannah

    Other

    Other facts
    • Sewer: Public Sewer
    • Appliances: Dishwasher, Range/Oven, Refrigerator, Disposal, Exhaust Fan, Dryer, Microwave, Washer, Gas Water Heater, Electric Water Heater, Fireplace, W/D Connection
    • FireplaceYN: true
    • GarageYN: true
    • AttachedGarageYN: true
    • AssociationYN: 0
    • HeatingYN: true
    • CoolingYN: true
    • Heating: Natural Gas, Central
    • FoundationDetails: Slab
    • FireplaceFeatures: Gas, Family Room, Living Room, Master Bedroom, Other, Kitchen
    • ConstructionMaterials: Brick
    • PropertyAttachedYN: true
    • WindowFeatures: Double Pane Windows
    • LotFeatures: Level, City Lot, Garden, Alley, Historic Property Lot
    • ArchitecturalStyle: Traditional, Colonial
    • ExteriorFeatures: Balcony, Courtyard
    • OpenParkingSpaces: 0
    • FireplacesTotal: 11
    • Gas: Natural Gas
    • ParkingFeatures: Detached, Off Street, Garage Door Opener, Side/Rear Entrace
    • CoveredSpaces: 2
    • CommonWalls: 1 Common Wall
    • GreenEnergyEfficient: Thermostat
    • Cooling: Central Air, Electric
    • InteriorFeatures: Recessed Lighting, High Ceilings, Entrance Foyer, Bookcases Built-In
    • Fencing: Fenced Yard, Brick, Privacy Fence
    • CommunityFeatures: Sidewalks, Street Lights, Walk To Shopping, Paths/Bike-Walk
    • LaundryFeatures: Washer Hookup, Dryer Connection, Upper Level, In Bathroom
    • WaterSource: Public Water
    • RoomKitchenFeatures: Breakfast Area, Gourmet Kitchen
    • RoomMasterBedroomLevel: Upper
    • PropertyCondition: Renovated, Restored, Updated
    • RoomMasterBathroomFeatures: Separate Shower, Garden Tub
    • PatioAndPorchFeatures: Front Porch, Patio-Uncovered
    • Attic: Scuttle
    • Inclusions: Refrigerator, Dryer, Washer, gas logs, Alarm-Smoke/Fire
    • BuildingAreaSource: tax assessor
    • RoadResponsibility: City
    • RoadSurfaceType: Brick
    • TenantPays: Telephone
    • Utilities: Cable Ready
    • SecurityFeatures: Alarm-Smoke/Fire
    • Zoning: RIPA
    • Roof: Rolled Rubber
    • OpenParkingYN: 0
    • MlsStatus: Active
    • BuildingName: Jesse Mount House
    • TaxAnnualAmount: 12667
    • Road surface type: Brick

    Price history

    DateEventPrice
    9/30/2021Sold$2,480,000-0.8%$408/sqft
    Source: Hive MLS #SA239205 Report a problem
    7/19/2021Pending sale$2,500,000$411/sqft
    Source: Harry Norman Realtors #239205 Report a problem
    7/19/2021Contingent$2,500,000$411/sqft
    Source: Hive MLS #239205 Report a problem
    12/13/2020Listed for sale$2,500,000-6.7%$411/sqft
    Source: Seabolt Brokers LLC #239205 Report a problem
    11/1/2020Listing removed$2,680,000$441/sqft
    Source: Celia Dunn Sotheby's International Realty #212717 Report a problem
    10/1/2019Listed for sale$2,680,000-9.2%$441/sqft
    Source: Celia Dunn Sotheby's #212717 Report a problem
    6/7/2019Listing removed$2,950,000$485/sqft
    Source: Celia Dunn Sotheby's International Realty #193053 Report a problem
    7/3/2018Listed for sale$2,950,000$485/sqft
    Source: Celia Dunn Sotheby's #193053 Report a problem

    Public tax history

    YearProperty taxesTax assessment
    2025$33,107 -5.5%$1,150,000 -18.9%
    2024$35,034 -3.2%$1,418,560 +14.4%
    2023$36,210 +29.8%$1,239,840 +29.8%
    2022$27,904 +117.1%$955,440 +125.8%
    2021$12,852 +11.2%$423,080 +13.7%
    2020$11,554 $371,960
    2019$11,554 -29.3%$371,960 -22.2%
    2018$16,336 -21.1%$478,240 +7.6%
    2017$20,709 +18.3%$444,440 +6.8%
    2016$17,500 +1.5%$416,000
    2015$17,246 -19.8%$416,000 -14.8%
    2014$21,512 $488,320 +20.2%
    2013-- $406,240
    2012-- $406,240
    2011-- $406,240 -31.5%
    2010-- $593,360 -4.3%
    2009-- $620,000 -3.4%
    2007-- $641,600 +18.3%
    2006-- $542,200
    2005-- $542,200 +29.1%
    2003-- $420,000 -11.9%
    2002-- $476,800 +12.6%
    2001-- $423,400

    Find assessor info on the county website

    Neighborhood: South Historic District

    Nearby schools

    GreatSchools rating
    Sell for more on Zillow
    Get a Zillow Showcase℠ listing at no additional cost and you could sell for .
    $3,664,800
    2% more
    +$73,296
    With Zillow Showcase(estimated)
    $3,738,096