Skip main navigation
Off market
  • $1,354,300

    209 W Masonic View Ave, Alexandria, VA 22301

    3beds
    2,655sqft
    Single Family Residence
    Built in 1928
    2,657 Square Feet Lot
    $1,354,300 Zestimate®
    $510/sqft
    $6,384 Estimated rent

    Home value

    $1,354,300

    $1.25M - $1.48M

    $6,384/mo

    Zestimate® history
    Loading
    Loading...

    Owner options

    List your home for rent

    $6,384/mo

    Rent Zestimate®

    Find your next renter with Zillow Rental Manager. Plus, with online applications, you can quickly screen prospective tenants – for free.

    Learn more

    $6,384/mo

    Rent Zestimate®

    Refinance and save

    $8,655/mo

    Est. payment

    Refinancing to a lower rate could help reduce your monthly payments and save thousands over the life of the loan.

    See today's rates

    $8,655/mo

    Est. payment

    Explore your selling options

    Work with a Zillow partner agent

    Leverage their expertise and Zillow's premium Showcase listings to get your home seen by more buyers.

    Get started

    List with your own agent

    Get your home in front of millions of buyers by listing it on Zillow.

    Learn how to do it

    Sell it yourself

    Take full control of how buyers see your home on Zillow by listing For Sale by Owner (FSBO).

    List your home

    What's special

    Fenced backyardEstablished garden spaceOffice with built-in shelvingThree bedroomsBroad covered front porchMature treesGas cooking

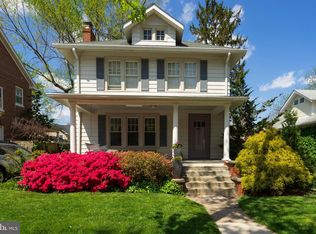
    Property Representative: Claire Abrams Set in Alexandria's Rosemont neighborhood, 209 W Masonic View pairs the character of a 1928 brick bungalow with comfortable living spaces and thoughtful updates. A broad covered front porch creates a welcoming first impression, while three bedrooms, three full baths, and a dedicated office offer a flexible layout across three levels. Warm pine floors, substantial window casings, crystal chandeliers, and built-in cabinetry lend depth and personality to the interior. The living room centers on a fireplace, with wide openings leading into a separate dining room that feels equally suited to everyday meals and gatherings with friends. The kitchen combines creamy white cabinetry and granite countertops with a subway tile backsplash, stainless steel appliances, and gas cooking. Glass-front cabinets and a built-in plate rack complement the home's architectural character, while an adjoining butler's pantry offers additional counter space and generous storage. Also on the main level, an office with built-in shelving provides a comfortable place to work or relax. A first-floor bedroom and full bath offer convenient accommodations for guests and flexibility as household needs change. Upstairs, the primary suite occupies a spacious retreat beneath gently sloping ceilings. Dormer windows bring in natural light, and the generous proportions accommodate both a sleeping area and a separate lounge for reading or watching television. Built-in drawers and a walk-in closet provide ample storage, while the en-suite bath features a spa jetted jacuzzi tub. The finished lower level expands the living space with a recreation room featuring extensive shelving and surround-sound wiring. An additional bedroom, full bath, laundry area, and storage make this level well suited to hosting guests, movie nights, and everyday recreation. Outside, the front porch invites a connection to the neighborhood, while the screened rear porch offers a sheltered spot overlooking the fenced backyard, mature trees, and established garden space. Nearby parks, a short walk to Brooks Elementary, close proximity to shops, and restaurants, along with convenient access to Old Town, Del Ray, and Metro, complete the appeal of this distinctive Rosemont home.

    This property is not currently displayed as for sale or rent on Zillow. This may be different from what's on other websites or public sources.
    Zillow last checked:

    Listing updated:

    Source: Zillow Rentals

    Facts & features

    Interior

    Bedrooms & bathrooms
    • Bedrooms: 3
    • Bathrooms: 3
    • Full bathrooms: 3
    Cooling
    • Air Conditioner, Central Air
    Appliances
    • Included: Dishwasher, Dryer, Garbage Disposal, Microwave Oven, Refrigerator, Washer
    • Laundry: In Unit, Shared
    Features
    • Walk In Closet
    Interior area
    • Total interior livable area: 2,655 sqft

    Property

    Parking
    • Parking features: Covered
    • Details: Contact manager
    Features
    • Patio & porch: Covered
    Lot
    • Size: 2,657 Square Feet
    Details
    • Parcel number: 15787500

    Construction

    Type & style
    • Home type: SingleFamily
    • Property subtype: Single Family Residence
    Condition
    • Year built: 1928

    Community & HOA

    Community
    • Deposit fee: $6,100
    Location
    • Region: Alexandria

    Financial & listing details

    • Price per square foot: $510/sqft
    • Tax assessed value: $1,197,114
    • Annual tax amount: $13,587
    • Date on market: 9/20/2026
    • Date available: 09/25/2026
    • Lease term: 1 Year

    Price history

    DateEventPrice
    9/22/2026Listing removed$6,100$2/sqft
    Source: Zillow Rentals Report a problem
    9/20/2026Listed for rent$6,100+27.1%$2/sqft
    Source: Zillow Rentals Report a problem
    2/25/2023Listing removed--
    Source: Zillow Rentals Report a problem
    1/26/2023Listed for rent$4,800+14.3%$2/sqft
    Source: Zillow Rentals Report a problem
    8/7/2019Listing removed$4,200$2/sqft
    Source: McEnearney Associates, Inc. #VAAX237608 Report a problem
    7/26/2019Listed for rent$4,200$2/sqft
    Source: McEnearney Associates, Inc. #VAAX237608 Report a problem
    8/4/2018Listing removed$4,200$2/sqft
    Source: McEnearney Associates, Inc. #1002109866 Report a problem
    7/27/2018Listed for rent$4,200$2/sqft
    Source: McEnearney Associates, Inc. #1002109866 Report a problem

    Public tax history

    YearProperty taxesTax assessment
    2026$13,587 +6.1%$1,197,114 +6.1%
    2025$12,808 +8%$1,128,414 +8%
    2024$11,859 +7.3%$1,044,826 +5%
    2023$11,048 -4.9%$995,322 -4.9%
    2022$11,614 -1.4%$1,046,348 +5%
    2021$11,781 $996,769 +3.5%
    2020-- $963,201 +10.1%
    2019-- $874,586
    2018$7,644 -9.8%$874,586 +1.4%
    2017$8,476 $862,718 +6.2%
    2016$8,476 +5.2%$812,628 +5.2%
    2015$8,055 +4.9%$772,245 +4.9%
    2014$7,681 +8.7%$736,388 +1.9%
    2013$7,065 -1.3%$722,358 -1.3%
    2012$7,161 -2.1%$732,228 -2.1%
    2011$7,316 +0.7%$748,072 +0.7%
    2010$7,267 +21.8%$743,061 +12.5%
    2009$5,965 +5.5%$660,628 -1.3%
    2008$5,657 -5.3%$669,445 -7%
    2007$5,975 +2.9%$719,827 +1%
    2006$5,809 -8.6%$712,700 +20%
    2005$6,354 +16.2%$593,800 +16.2%
    2004$5,470 +11.8%$511,200 +11.8%
    2003$4,894 +20.5%$457,400 +20.5%
    2002$4,061 +18.4%$379,500 +18.4%
    2001$3,428 $320,400
    Find assessor info on the county website

    Neighborhood: North Ridge-Rosemont

    Nearby schools

    GreatSchools rating
    Get a cash offer in 3 minutes
    Find out how much your home could sell for in as little as 3 minutes with a no-obligation cash offer.
    Estimated market value
    $1,354,300
    Get a cash offer in 3 minutes
    Find out how much your home could sell for in as little as 3 minutes with a no-obligation cash offer.
    Estimated market value
    $1,354,300