Skip main navigation
Closed
  • $280,000

    209 W Michigan Ave, Urbana, IL 61801

    4beds
    2,114sqft
    Single Family Residence
    Built in 1951
    0.25 Acres Lot
    $376,800 Zestimate®
    $132/sqft
    $2,355 Estimated rent

    Home value

    $376,800

    $347,000 - $407,000

    $2,355/mo

    Zestimate® history
    Loading
    Loading...

    Owner options

    List your home for rent

    $2,355/mo

    Rent Zestimate®

    Find your next renter with Zillow Rental Manager. Plus, with online applications, you can quickly screen prospective tenants – for free.

    Learn more

    $2,355/mo

    Rent Zestimate®

    Refinance and save

    $2,012/mo

    Est. payment

    Refinancing to a lower rate could help reduce your monthly payments and save thousands over the life of the loan.

    See today's rates

    $2,012/mo

    Est. payment

    Explore your selling options

    Work with a Zillow partner agent

    Leverage their expertise and Zillow's premium Showcase listings to get your home seen by more buyers.

    Get started

    List with your own agent

    Get your home in front of millions of buyers by listing it on Zillow.

    Learn how to do it

    Sell it yourself

    Take full control of how buyers see your home on Zillow by listing For Sale by Owner (FSBO).

    List your home

    What's special

    Beautiful fireplaceMeticulously landscaped groundsMature treesColonial-style homeHardwood floorsSecure parkingLeal elementary
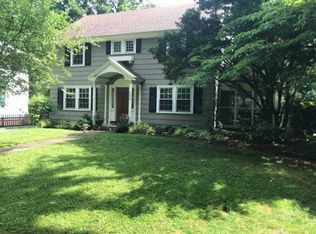
    Welcome to this well maintained four-bedroom, two-bathroom residence, nestled on an expansive lot in a highly regarded neighborhood. As you approach the property, you'll be greeted by the sight of mature trees and meticulously landscaped grounds. Stepping inside the main entrance of the lovely, two story, colonial-style home, you'll be immediately impressed with the hardwood floors you will find throughout the first and second floors. To your right, the lovely, expansive living room with a beautiful fireplace and western and northern exposures will surely please you. To your left, you will see a large, formal dining room suitable for entertaining your guests in style. Adjacent to the dining room, you'll discover a fully equipped kitchen and enough space for a cozy eating area. Moving towards the rear of the house, a first-floor bedroom awaits, boasting the same elegant hardwood flooring and featuring an oversized closet with utilities in place should you desire a first-floor laundry. Adjacent to the bedroom, you'll find a full bathroom complete with a walk-in shower. Ascending to the upper level, you have a second bathroom along with three additional bedrooms. The oversized primary bedroom impresses with a spacious walk-in closet, providing ample storage space. The home also boasts a basement, housing a washer, dryer, and supplementary storage facilities. Completing the property is a detached two-car garage, offering secure parking, and a generously sized backyard complemented by a charming patio, perfect for outdoor enjoyment. In close proximity to Carle Park, Leal Elementary, Urbana Junior and Senior High Schools, and the University of Illinois. Don't miss your chance to make this your next home!

    Zillow last checked:

    Listing updated:

    Listing courtesy of:

    Barbara Gallivan 217-202-5999,

    KELLER WILLIAMS-TREC

    Bought with:

    Kimberly Krisman-Clark

    RE/MAX REALTY ASSOCIATES-CHA

    Source: MRED as distributed by MLS GRID,MLS#: 11803324MLS Logo

    Facts & features

    Interior

    Bedrooms & bathrooms
    • Bedrooms: 4
    • Bathrooms: 2
    • Full bathrooms: 2
    Primary bedroom
    • Features: Flooring (Hardwood)
    • Level: Second
    • Area: 420 Square Feet
    • Dimensions: 15X28
    Bedroom 2
    • Features: Flooring (Hardwood)
    • Level: Second
    • Area: 132 Square Feet
    • Dimensions: 11X12
    Bedroom 3
    • Features: Flooring (Hardwood)
    • Level: Second
    • Area: 132 Square Feet
    • Dimensions: 12X11
    Bedroom 4
    • Features: Flooring (Hardwood)
    • Level: Main
    • Area: 168 Square Feet
    • Dimensions: 12X14
    Dining room
    • Features: Flooring (Hardwood)
    • Level: Main
    • Area: 180 Square Feet
    • Dimensions: 12X15
    Kitchen
    • Features: Kitchen (Eating Area-Table Space), Flooring (Other)
    • Level: Main
    • Area: 99 Square Feet
    • Dimensions: 9X11
    Living room
    • Features: Flooring (Hardwood)
    • Level: Main
    • Area: 390 Square Feet
    • Dimensions: 15X26
    Heating
    • Forced Air
    Cooling
    • Central Air
    Appliances
    • Included: Range, Microwave, Dishwasher, Refrigerator, Washer, Dryer, Disposal
    Features
    • 1st Floor Bedroom, 1st Floor Full Bath
    • Flooring: Hardwood
    • Basement: Unfinished,Partial
    • Number of fireplaces: 1
    • Fireplace features: Wood Burning, Living Room
    Interior area
    • Total structure area: 3,268
    • Total interior livable area: 2,114 sqft
    • Finished area below ground: 0

    Property

    Parking
    • Total spaces: 2
    • Parking features: Gravel, Garage Door Opener, On Site, Garage Owned, Detached, Garage
    • Garage spaces: 2
    • Has uncovered spaces: Yes
    Accessibility
    • Accessibility features: No Disability Access
    Features
    • Stories: 2
    Lot
    • Size: 0.25 Acres
    • Dimensions: 193X57
    • Features: Mature Trees
    Details
    • Parcel number: 932117380005
    • Special conditions: None

    Construction

    Type & style
    • Home type: SingleFamily
    • Architectural style: Traditional
    • Property subtype: Single Family Residence
    Materials
    • Wood Siding
    • Foundation: Block
    • Roof: Asphalt
    Condition
    • New construction: No
    • Year built: 1951

    Utilities & green energy

    • Sewer: Public Sewer
    • Water: Public

    Community & neighborhood

    Community
    • Community features: Sidewalks
    Location
    • Region: Urbana

    HOA & financial

    HOA
    • Services included: None

    Other

    Other facts
    • Listing terms: Cash
    • Ownership: Fee Simple

    Price history

    DateEventPrice
    8/18/2023Sold$280,000-6.6%$132/sqft
    Source: MRED as distributed by MLS GRID #11803324 Report a problem
    6/30/2023Contingent$299,900$142/sqft
    Source: MRED as distributed by MLS GRID #11803324 Report a problem
    6/15/2023Listed for sale$299,900$142/sqft
    Source: MRED as distributed by MLS GRID #11803324 Report a problem

    Public tax history

    YearProperty taxesTax assessment
    2024$11,465 +12.4%$117,160 +9.6%
    2023$10,201 +7.8%$106,900 +8.6%
    2022$9,463 +8.6%$98,430 +7.3%
    2021$8,716 +3.8%$91,740 +3%
    2020$8,398 +3.3%$89,070
    2019$8,129 $89,070 -0.7%
    2018$8,129 -3.3%$89,690
    2017$8,410 +5.2%$89,690 +4%
    2016$7,997 $86,240
    2015$7,997 +4.3%$86,240 +3.5%
    2014$7,667 -1%$83,320 -2%
    2013$7,744 +10.2%$85,020
    2012$7,030 +5.9%$85,020
    2011$6,637 +2.3%$85,020 -1.6%
    2010$6,489 $86,410
    2009-- $86,410 -1.9%
    2008-- $88,100 +1.8%
    2007$6,135 +1.8%$86,540 +5.7%
    2006$6,024 +23.8%$81,880 +22.3%
    2005$4,866 +4.6%$66,940 +3.2%
    2004$4,654 +5%$64,870 +5.9%
    2003$4,432 +8.1%$61,280 +15.5%
    2002$4,099 +7.6%$53,060 +6.9%
    2001$3,811 +0.6%$49,650 +0.1%
    2000$3,788 $49,580

    Find assessor info on the county website

    Neighborhood: 61801

    Nearby schools

    GreatSchools rating
    Schools provided by the listing agent
    • Elementary: Leal Elementary School
    • Middle: Urbana Middle School
    • High: Urbana High School
    • District: 116

    Source: MRED as distributed by MLS GRID. This data may not be complete. We recommend contacting the local school district to confirm school assignments for this home.

    Get pre-qualified for a loan
    At Zillow Home Loans, we can pre-qualify you in as little as 5 minutes with no impact to your credit score.

    An equal housing lender. NMLS #10287.

    Sell for more on Zillow
    Get a Zillow Showcase℠ listing at no additional cost and you could sell for .
    $376,800
    2% more
    +$7,536
    With Zillow Showcase(estimated)
    $384,336