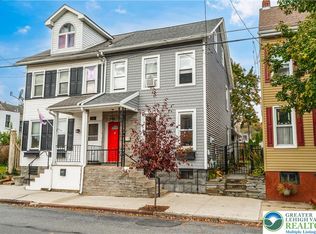
Attractive College Hill single filled with loads of historic detailing. Built in 1882, but fully restored throughout. First floor consists of original wide plank wood floors with square nails, modern kitchen, laundry room, and fall bath. Access the rear yard through a screen porch Beautiful perennial gardens, seating areas, and decks compliment this space. Oak floors throughout the 2nd floor. 3 bedrooms and 1 full bath, and private office. 2 staircases allows private access to rear bedroom and office. New furnace and air conditioning installed within the past two months, all appliances are under 2 years old. Roof siding and porches have all been updated. This home is meticulous throughout, and in absolute move-in condition. HIGHEST AND BEST DUE FRIDAY (11/17) AT 6PM.
Sold for $310,000
$310,000
209 W Monroe St, Easton, PA 18042
3beds
1,620sqft
Single Family Residence
Built in 1882
3,092.76 Square Feet Lot
$388,000 Zestimate®
$191/sqft
$2,337 Estimated rent
Home value
$388,000
$365,000 - $415,000
$2,337/mo
Zestimate® history
Owner options
List your home for rent
$2,337/mo
Rent Zestimate®
Find your next renter with Zillow Rental Manager. Plus, with online applications, you can quickly screen prospective tenants – for free.
$2,337/mo
Rent Zestimate®
Refinance and save
$2,020/mo
Est. payment
Refinancing to a lower rate could help reduce your monthly payments and save thousands over the life of the loan.
$2,020/mo
Est. payment
Explore your selling options
Work with a Zillow partner agent
Leverage their expertise and Zillow's premium Showcase listings to get your home seen by more buyers.
Get startedList with your own agent
Get your home in front of millions of buyers by listing it on Zillow.
Learn how to do itSell it yourself
Take full control of how buyers see your home on Zillow by listing For Sale by Owner (FSBO).
List your homeWhat's special
Oak floors throughoutSeating areasModern kitchenLaundry roomScreen porchSquare nailsNew furnace
Zillow last checked:
Listing updated:
Listed by:
Clay R. Mitman 610-390-6752,
BHHS Paul Ford Easton
Bought with:
Leah Barry, RS328559
BHHS Paul Ford Easton
Source: GLVR,MLS#: 727239 Originating MLS: Lehigh Valley MLS
Originating MLS: Lehigh Valley MLSFacts & features
Interior
Bedrooms & bathrooms
- Bedrooms: 3
- Bathrooms: 2
- Full bathrooms: 2
Primary bedroom
- Level: Second
- Dimensions: 13.00 x 9.00
Bedroom
- Description: Office and bedroom can be accessed from rear staircase
- Level: Second
- Dimensions: 10.00 x 10.00
Bedroom
- Description: Currently used as 2nd fl TV room
- Level: Second
- Dimensions: 12.00 x 14.00
Breakfast room nook
- Description: Breakfast nook
- Level: First
- Dimensions: 6.00 x 7.00
Den
- Description: Access from private staircase
- Level: Second
- Dimensions: 9.00 x 11.00
Dining room
- Description: Wide plank hardwood floors
- Level: First
- Dimensions: 12.00 x 15.00
Other
- Description: Shower included
- Level: First
- Dimensions: 6.00 x 7.00
Other
- Level: Second
- Dimensions: 6.00 x 6.00
Kitchen
- Description: Stainless steel appliances
- Level: First
- Dimensions: 10.00 x 13.00
Laundry
- Level: First
- Dimensions: 9.00 x 10.00
Living room
- Description: Wide plank hardwood floors
- Level: First
- Dimensions: 12.00 x 15.00
Other
- Description: Attic storage, access through 2nd fl bathroom
- Level: Third
- Dimensions: 15.00 x 16.00
Other
- Description: Screen Porch
- Level: First
- Dimensions: 5.00 x 28.00
Heating
- Forced Air, Gas
Cooling
- Central Air
Appliances
- Included: Dryer, Gas Water Heater, Microwave, Oven, Range, Refrigerator, Washer
- Laundry: Main Level
Features
- Attic, Dining Area, Separate/Formal Dining Room, Eat-in Kitchen, Home Office, Storage
- Flooring: Hardwood, Softwood
- Basement: Full
Interior area
- Total interior livable area: 1,620 sqft
- Finished area above ground: 1,620
- Finished area below ground: 0
Property
Parking
- Parking features: On Street
- Has uncovered spaces: Yes
Features
- Stories: 2
- Patio & porch: Deck, Porch, Screened
- Exterior features: Deck, Fence, Porch
- Fencing: Yard Fenced
Lot
- Size: 3,092 sqft
Details
- Parcel number: L9NE2B 20 8 0310
- Zoning: R-LD-RESIDENTIAL - LOW DE
- Special conditions: None
Construction
Type & style
- Home type: SingleFamily
- Architectural style: Colonial
- Property subtype: Single Family Residence
Materials
- Vinyl Siding
- Roof: Asphalt,Fiberglass
Condition
- Year built: 1882
Utilities & green energy
- Electric: 200+ Amp Service, Circuit Breakers
- Sewer: Public Sewer
- Water: Public
Community & neighborhood
Location
- Region: Easton
- Subdivision: Not in Development
Other
Other facts
- Listing terms: Cash,Conventional,FHA,VA Loan
- Ownership type: Fee Simple
Price history
| Date | Event | Price |
|---|---|---|
| 1/19/2024 | Sold | $310,000+8%$191/sqft |
Source:  GLVR #727239 Report a problem GLVR #727239 Report a problem | ||
| 11/19/2023 | Pending sale | $287,000$177/sqft |
Source: GLVR #727239 Report a problem | ||
| 11/15/2023 | Listed for sale | $287,000$177/sqft |
Source: GLVR #727239 Report a problem | ||
Public tax history
| Year | Property taxes | Tax assessment |
|---|---|---|
| 2025 | $5,863 +1.5% | $55,000 |
| 2024 | $5,779 +1.3% | $55,000 |
| 2023 | $5,706 | $55,000 |
| 2022 | $5,706 +779.2% | $55,000 |
| 2021 | $649 | $55,000 |
| 2020 | $649 | $55,000 |
| 2018 | $649 | $55,000 |
| 2017 | -- | $55,000 |
| 2016 | -- | $55,000 |
| 2015 | -- | $55,000 |
| 2014 | -- | $55,000 |
| 2013 | -- | $55,000 |
| 2012 | -- | $55,000 |
| 2011 | -- | $55,000 |
| 2010 | -- | $55,000 |
| 2004 | -- | $55,000 |
| 2003 | -- | $55,000 |
| 2002 | -- | $55,000 |
| 2000 | -- | $55,000 |
Find assessor info on the county website
Neighborhood: College Hill

Nearby schools
GreatSchools rating
- 6/10March El SchoolGrades: K-5Distance: 0.1 mi
- 4/10Easton Area Middle SchoolGrades: 6-8Distance: 1.4 mi
- 4/10Easton Area High SchoolGrades: 9-12Distance: 3 mi
Schools provided by the listing agent
- Elementary: March
- Middle: Shawnee
- High: Easton
- District: Easton
Source: GLVR. This data may not be complete. We recommend contacting the local school district to confirm school assignments for this home.
Get a cash offer in 3 minutes
Find out how much your home could sell for in as little as 3 minutes with a no-obligation cash offer.
Estimated market value
$388,000
Get a cash offer in 3 minutes
Find out how much your home could sell for in as little as 3 minutes with a no-obligation cash offer.
Estimated market value
$388,000
- Pennsylvania
- Northampton County
- Easton
- 18042
- College Hill
- 209 W Monroe St
Nearby cities
Nearby neighborhoods
Nearby zip codes
Other Easton Topics
