Skip main navigation
Sold for $399,000
  • $399,000

    209 W Morningside Dr, Peoria, IL 61614

    5beds
    3,871sqft
    Single Family Residence, Residential
    Built in 1989
    0.38 Acres Lot
    $404,500 Zestimate®
    $103/sqft
    $3,737 Estimated rent

    Home value

    $404,500

    $360,000 - $453,000

    $3,737/mo

    Zestimate® history
    Loading
    Loading...

    Owner options

    List your home for rent

    $3,737/mo

    Rent Zestimate®

    Find your next renter with Zillow Rental Manager. Plus, with online applications, you can quickly screen prospective tenants – for free.

    Learn more

    $3,737/mo

    Rent Zestimate®

    Refinance and save

    $3,133/mo

    Est. payment

    Refinancing to a lower rate could help reduce your monthly payments and save thousands over the life of the loan.

    See today's rates

    $3,133/mo

    Est. payment

    Explore your selling options

    Work with a Zillow partner agent

    Leverage their expertise and Zillow's premium Showcase listings to get your home seen by more buyers.

    Get started

    List with your own agent

    Get your home in front of millions of buyers by listing it on Zillow.

    Learn how to do it

    Sell it yourself

    Take full control of how buyers see your home on Zillow by listing For Sale by Owner (FSBO).

    List your home

    What's special

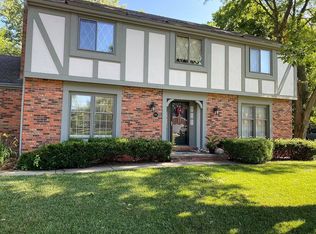
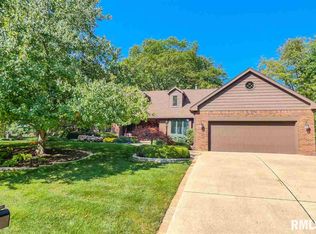
    Welcome Home to Peoria’s Sought-After Edgewild Subdivision From the moment you step into the grand two-story foyer, you’ll notice the warmth of real Brazilian Cherry hardwood floors flowing throughout the main level and the sense of space this home offers. The remodeled gourmet kitchen is built for both everyday living and entertaining — granite countertops, stainless steel appliances (refrigerator 2018, Beko dishwasher 2022, newer microwave), a generous center island, and abundant cabinetry. It opens seamlessly to the oversized family room and expansive rear deck overlooking a private backyard — perfect for summer evenings, morning coffee, and weekend gatherings. The south-facing living room features soaring cathedral ceilings and natural light that fills the space throughout the day. A formal dining room provides the setting for holidays and milestone celebrations. Upstairs offers four spacious bedrooms, including a private primary suite with cathedral ceilings and an en-suite bath retreat designed for comfort. The finished lower level delivers flexibility — ideal for a fifth bedroom, home office, workout space, or recreation area — complete with a full bathroom. Tankless water heater (2023) Water softener (2021) Sump pump with water-jet backup Updated crawl space insulation (2017) Exterior improvements include freshly painted and stained cedar siding (2021), deck staining (2022), newer driveway, gutter guards, new garage

    Zillow last checked:

    Listing updated:

    Listed by:

    Jeannie Quick Office:309-925-5000,

    Sunflower Real Estate Group, LLC

    Bought with:

    Mark R Monge, 475.100001

    Jim Maloof Realty, Inc.

    Source: RMLS Alliance as distributed by MLS GRID,MLS#: PA1263977MLS LogoOriginating MLS: Peoria Area Association of Realtors

    Facts & features

    Interior

    Bedrooms & bathrooms
    • Bedrooms: 5
    • Bathrooms: 4
    • Full bathrooms: 3
    • 1/2 bathrooms: 1
    Bedroom 1
    • Level: Upper
    • Dimensions: 18ft 1in x 19ft 0in
    Bedroom 2
    • Level: Upper
    • Dimensions: 12ft 0in x 16ft 2in
    Bedroom 3
    • Level: Upper
    • Dimensions: 11ft 7in x 16ft 2in
    Bedroom 4
    • Level: Upper
    • Dimensions: 11ft 11in x 18ft 6in
    Bedroom 5
    • Level: Basement
    • Dimensions: 18ft 5in x 16ft 0in
    Other
    • Level: Main
    • Dimensions: 13ft 6in x 12ft 9in
    Other
    • Level: Main
    • Dimensions: 12ft 6in x 16ft 5in
    Other
    • Area: 880
    Additional room
    • Description: Recreation Room
    • Level: Basement
    • Dimensions: 17ft 9in x 13ft 4in
    Additional room 2
    • Description: Gym
    • Level: Basement
    • Dimensions: 18ft 1in x 13ft 4in
    Family room
    • Level: Main
    • Dimensions: 16ft 8in x 16ft 5in
    Kitchen
    • Level: Main
    • Dimensions: 14ft 11in x 16ft 5in
    Laundry
    • Level: Main
    • Dimensions: 7ft 9in x 3ft 1in
    Living room
    • Level: Main
    • Dimensions: 13ft 6in x 16ft 7in
    Main level
    • Area: 1523
    Recreation room
    • Level: Basement
    • Dimensions: 17ft 9in x 13ft 4in
    Upper level
    • Area: 1468
    Heating
    • Forced Air, Solar
    Cooling
    • Central Air
    Appliances
    • Included: Dishwasher, Microwave, Range, Refrigerator, Water Softener Owned, Tankless Water Heater, Gas Water Heater
    Features
    • In-Law Floorplan, Ceiling Fan(s), High Speed Internet
    • Windows: Window Treatments
    • Basement: Finished,Partial
    • Number of fireplaces: 1
    • Fireplace features: Family Room, Gas Log
    Interior area
    • Total structure area: 2,991
    • Total interior livable area: 3,871 sqft

    Property

    Parking
    • Total spaces: 3
    • Parking features: Attached
    • Attached garage spaces: 3
    • Details: Number Of Garage Remotes: 2
    Features
    • Levels: Two
    • Patio & porch: Deck, Porch
    • Has spa: Yes
    • Spa features: Heated
    Lot
    • Size: 0.38 Acres
    • Dimensions: 113 x 139
    • Features: Level, Ravine
    Details
    • Parcel number: 1409180015

    Construction

    Type & style
    • Home type: SingleFamily
    • Property subtype: Single Family Residence, Residential
    Materials
    • Frame, Brick, Wood Siding
    • Roof: Shake
    Condition
    • New construction: No
    • Year built: 1989
    Details
    • Warranty included: Yes

    Utilities & green energy

    • Electric: Photovoltaics Third-Party Owned
    • Sewer: Public Sewer
    • Water: Public
    • Utilities for property: Cable Available

    Community & neighborhood

    Location
    • Region: Peoria
    • Subdivision: Edgewild

    HOA & financial

    HOA
    • Has HOA: Yes
    • HOA fee: $150 annually

    Other

    Other facts
    • Road surface type: Paved

    Price history

    DateEventPrice
    3/27/2026Sold$399,000+2.3%$103/sqft
    Source: RMLS Alliance as distributed by MLS GRID #PA1263977 Report a problem
    2/23/2026Pending sale$389,900$101/sqft
    Source: RMLS Alliance as distributed by MLS GRID #PA1263977 Report a problem
    2/21/2026Contingent$389,900$101/sqft
    Source: RMLS Alliance as distributed by MLS GRID #PA1263977 Report a problem
    2/20/2026Listed for sale$389,900+23.8%$101/sqft
    Source: RMLS Alliance as distributed by MLS GRID #PA1263977 Report a problem
    6/21/2023Sold$315,000-3.1%$81/sqft
    Source: RMLS Alliance as distributed by MLS GRID #PA1241419 Report a problem
    4/14/2023Pending sale$325,000$84/sqft
    Source: RMLS Alliance as distributed by MLS GRID #PA1241419 Report a problem
    3/31/2023Listed for sale$325,000+22.6%$84/sqft
    Source: RMLS Alliance as distributed by MLS GRID #PA1241419 Report a problem
    11/4/2016Sold$265,000-3.6%$68/sqft
    Source: RMLS Alliance as distributed by MLS GRID #PA1177699 Report a problem
    9/28/2016Price change$274,900-1.8%$71/sqft
    Source: Jim Maloof/REALTOR #1177699 Report a problem
    8/31/2016Price change$280,000-3.3%$72/sqft
    Source: RE/MAX Traders Unlimited #1164516 Report a problem
    8/1/2016Price change$289,500-1.7%$75/sqft
    Source: RE/MAX Traders Unlimited #1164516 Report a problem
    7/19/2016Listed for sale$294,500$76/sqft
    Source: RE/MAX Traders Unlimited #1164516 Report a problem
    7/7/2016Pending sale$294,500$76/sqft
    Source: RE/MAX Traders Unlimited #1164516 Report a problem
    5/25/2016Price change$294,500-3.4%$76/sqft
    Source: RE/MAX Traders Unlimited #1164516 Report a problem
    3/30/2016Price change$305,000-4.7%$79/sqft
    Source: RE/MAX TRADERS UNLIMITED #1164516 Report a problem
    12/19/2015Price change$319,900-1.5%$83/sqft
    Source: RE/MAX TRADERS UNLIMITED #1164516 Report a problem
    10/8/2015Price change$324,900-7%$84/sqft
    Source: RE/MAX Traders Unlimited #1164516 Report a problem
    7/28/2015Listed for sale$349,500+42.7%$90/sqft
    Source: RE/MAX UNLIMITED #1164516 Report a problem
    8/25/1998Sold$245,000$63/sqft
    Source: Public Record Report a problem

    Public tax history

    YearProperty taxesTax assessment
    2024-- $109,060 +9%
    2023$4,143 -49.9%$100,060 +9%
    2022$8,275 +2.2%$91,790 +5%
    2021$8,094 +0.3%$87,420 +1%
    2020$8,072 -1.6%$86,560 -2%
    2019$8,202 -5.9%$88,330 -7.5%
    2018$8,715 -0.1%$95,480 -1%
    2017$8,720 +6.6%$96,450
    2016$8,176 -3.4%$96,450 +2%
    2015$8,466 -0.1%$94,560 -3.5%
    2014$8,473 -0.1%$98,040 -1.2%
    2013$8,480 -2.5%$99,230 -4.8%
    2011$8,697 $104,280 +1.2%
    2010-- $103,000 -13.1%
    2009$9,854 +5.9%$118,560 +2%
    2008$9,309 +11.4%$116,240 +10.7%
    2007$8,357 +3.6%$104,980 +3.2%
    2006$8,065 +5%$101,740 +2.4%
    2005$7,680 +9.9%$99,330 +9.2%
    1998$6,989 $90,940

    Find assessor info on the county website

    Neighborhood: 61614

    Nearby schools

    GreatSchools rating
    Schools provided by the listing agent
    • High: Richwoods

    Source: RMLS Alliance as distributed by MLS GRID. This data may not be complete. We recommend contacting the local school district to confirm school assignments for this home.

    Get pre-qualified for a loan
    At Zillow Home Loans, we can pre-qualify you in as little as 5 minutes with no impact to your credit score.

    An equal housing lender. NMLS #10287.

    Sell for more on Zillow
    Get a Zillow Showcase℠ listing at no additional cost and you could sell for .
    $404,500
    2% more
    +$8,090
    With Zillow Showcase(estimated)
    $412,590