Built in 1909 this 1.5 story home with 10 foot ceilings has generous sized rooms, 1/4 basement and detached, oversized, 2 car garage, 24 x 30, (720 square feet) offering ample storage, that boasts lots of character, quality and charm with many updates throughout! Most of the property, front and back, is secured with a 6 foot high chain link fence that allows added security if you have any pets or children. You can enjoy the huge porch across the front which allows for a nice sitting area. The living room has been enhanced with a cozy, beautiful color changing, electric fireplace. There is an adjoining room that is separated by the massive, original solid wood, beautifully sculpted pocket doors and has currently been used as a third bedroom, but, could also make a wonderful family room, or, formal dining room. As you enter the home you will see the gorgeous original ornate wooden bannister that goes upstairs to a full size bathroom straight ahead and then off to the right and to the left are bedrooms complete with his and her closets. There are huge bay windows in one of the upstairs bedrooms. The main level consists of the kitchen area and full bathroom with laundry and the floors have been updated with a wood plank look. Basement access is off of the kitchen and is only used for storage. There is a sump pump downstairs to help eliminate dampness. The windows throughout this home are massive allowing the natural light and sunshine in and appear to have all been replaced. There are several areas in the house that have the beautiful original solid wood flooring. So many improvements worth mentioning have been done such as: the kitchen counter tops, sink and fixtures; the bathrooms and fixtures; HVAC in 2018; plumbing in 2018; furnace in 2018, water heater in 2018, new railings in 2020; new main level bathroom vent/exhaust fan in 2020 along with the flat roof over the bathroom, with the rest of the roof being estimated as 15 years old; and new ceiling fans throughout in 2021.
Closed
$135,000
209 W Oregon St, Evansville, IN 47710
3beds
1,881sqft
Single Family Residence
Built in 1909
4,787 Square Feet Lot
$156,800 Zestimate®
$--/sqft
$1,104 Estimated rent
Home value
$156,800
$135,000 - $177,000
$1,104/mo
Zestimate® history
Owner options
List your home for rent
$1,104/mo
Rent Zestimate®
Find your next renter with Zillow Rental Manager. Plus, with online applications, you can quickly screen prospective tenants – for free.
$1,104/mo
Rent Zestimate®
Refinance and save
$875/mo
Est. payment
Refinancing to a lower rate could help reduce your monthly payments and save thousands over the life of the loan.
$875/mo
Est. payment
Explore your selling options
Work with a Zillow partner agent
Leverage their expertise and Zillow's premium Showcase listings to get your home seen by more buyers.
Get startedList with your own agent
Get your home in front of millions of buyers by listing it on Zillow.
Learn how to do itSell it yourself
Take full control of how buyers see your home on Zillow by listing For Sale by Owner (FSBO).
List your homeWhat's special
Huge porchAmple storageBeautiful color changingFlat roofOriginal solid woodElectric fireplaceHuge bay windows
Zillow last checked:
Listing updated:
Listed by:
Cheryl Stremming Cell:812-573-3673,
eXp Realty, LLC
Bought with:
Katerina Tenyakov, RB18001161
RE/MAX REVOLUTION
Source: IRMLS,MLS#: 202341789
Facts & features
Interior
Bedrooms & bathrooms
- Bedrooms: 3
- Bathrooms: 2
- Full bathrooms: 2
- Main level bedrooms: 1
Bedroom 1
- Level: Main
Bedroom 2
- Level: Upper
Heating
- Natural Gas
Cooling
- Central Air
Appliances
- Included: None
Features
- Basement: Crawl Space,Partial,Unfinished,Block,Concrete
- Number of fireplaces: 1
- Fireplace features: Living Room
Interior area
- Total structure area: 2,327
- Total interior livable area: 1,881 sqft
- Finished area above ground: 1,881
- Finished area below ground: 0
Property
Parking
- Total spaces: 2.5
- Parking features: Detached
- Garage spaces: 2.5
Features
- Levels: One and One Half
- Stories: 1.5
Lot
- Size: 4,787 Square Feet
- Features: Level
Details
- Parcel number: 820619027007.012029
- Other equipment: Sump Pump
Construction
Type & style
- Home type: SingleFamily
- Architectural style: Other
- Property subtype: Single Family Residence
Materials
- Aluminum Siding, Vinyl Siding
Condition
- New construction: No
- Year built: 1909
Utilities & green energy
- Sewer: Public Sewer
- Water: Public
Community & HOA
Community
- Security: Closed Circuit Camera(s)
- Subdivision: Jacobsville
Location
- Region: Evansville
Financial & listing details
- Tax assessed value: $96,400
- Annual tax amount: $551
- Date on market: 1/30/2024
Price history
| Date | Event | Price |
|---|---|---|
| 1/29/2024 | Sold | $135,000+35.1% |
Source:  IRMLS #202341789 Report a problem IRMLS #202341789 Report a problem | ||
| 12/29/2023 | Pending sale | $99,900 |
Source: IRMLS #202341789 Report a problem | ||
| 12/16/2023 | Price change | $99,900-4.8% |
Source: IRMLS #202341789 Report a problem | ||
| 11/30/2023 | Price change | $104,900-8.7% |
Source: IRMLS #202341789 Report a problem | ||
| 11/24/2023 | Price change | $114,900-4.2% |
Source: IRMLS #202341789 Report a problem | ||
| 11/15/2023 | Listed for sale | $119,900+19.9% |
Source: IRMLS #202341789 Report a problem | ||
| 11/18/2022 | Listing removed | $99,995 |
Source: IRMLS #202246783 Report a problem | ||
| 11/14/2022 | Listed for sale | $99,995+25.2% |
Source: IRMLS #202246783 Report a problem | ||
| 11/28/2021 | Listing removed | $79,900 |
Source: IRMLS #202148361 Report a problem | ||
| 11/21/2021 | Pending sale | $79,900 |
Source: IRMLS #202148361 Report a problem | ||
| 11/18/2021 | Listed for sale | $79,900+25% |
Source: IRMLS #202148361 Report a problem | ||
| 2/14/2020 | Sold | $63,900-5.3%$34/sqft |
Source: Agent Provided Report a problem | ||
| 10/24/2019 | Listed for sale | $67,500$36/sqft |
Source: FC TUCKER EMGE REALTORS #201946957 Report a problem | ||
Public tax history
| Year | Property taxes | Tax assessment |
|---|---|---|
| 2025 | $939 +56.8% | $96,400 +4.3% |
| 2024 | $599 +8.6% | $92,400 +28% |
| 2023 | $551 +3.2% | $72,200 -0.6% |
| 2022 | $534 -14.5% | $72,600 +8.7% |
| 2021 | $625 -53.8% | $66,800 |
| 2020 | $1,352 -0.4% | $66,800 +6.7% |
| 2019 | $1,357 +0.5% | $62,600 |
| 2018 | $1,350 +0.6% | $62,600 +1.1% |
| 2017 | $1,341 | $61,900 +0.8% |
| 2016 | $1,341 +2.7% | $61,400 +1.7% |
| 2014 | $1,306 -1% | $60,400 -0.8% |
| 2013 | $1,320 +2.5% | $60,900 +0.2% |
| 2012 | $1,288 +3.8% | $60,800 -0.2% |
| 2011 | $1,240 -14.9% | $60,900 -15.2% |
| 2010 | $1,458 +1.3% | $71,800 |
| 2009 | $1,440 | $71,800 -2.3% |
| 2008 | -- | $73,500 +3.8% |
| 2007 | -- | $70,800 |
| 2006 | -- | -- |
| 2003 | -- | $16,800 |
| 2001 | -- | $16,800 |
Find assessor info on the county website
Neighborhood: Jacobsville
Nearby homes
- $95,0006 bd2 ba1.6k sqft205&207 W Oregon St, Evansville, IN 47710Sold

- $--6 bd2 ba1.8k sqft209 W Oregon St #D, Evansville, IN 47710Off Market
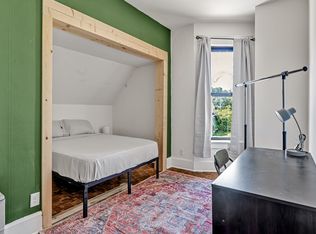
- $--6 bd2 ba1.8k sqft209 W Oregon St #E, Evansville, IN 47710Off Market

- $--1 bd2 ba-- sqft209 W Oregon St #A, Evansville, IN 47710Off Market
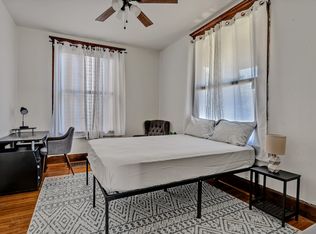
- $--1 bd2 ba-- sqft209 W Oregon St #C, Evansville, IN 47710Off Market
- $--1 bd2 ba-- sqft209 W Oregon St #F, Evansville, IN 47710Off Market
- $107,2003 bd1 ba1.6k sqft205 W Oregon St, Evansville, IN 47710Off Market
- $82,9002 bd1 ba1.1k sqft213 W Oregon St, Evansville, IN 47710Off Market
Nearby schools
GreatSchools rating
- 5/10Delaware Elementary SchoolGrades: K-6Distance: 0.6 mi
- 9/10North Junior High SchoolGrades: 7-8Distance: 9 mi
- 8/10New Tech InstituteGrades: 9-12Distance: 2.6 mi
Schools provided by the listing agent
- Elementary: Delaware
- Middle: North
- High: North
- District: Evansville-Vanderburgh School Corp.
Source: IRMLS. This data may not be complete. We recommend contacting the local school district to confirm school assignments for this home.


Get pre-qualified for a loan
At Zillow Home Loans, we can pre-qualify you in as little as 5 minutes with no impact to your credit score.An equal housing lender. NMLS #10287.
Sell for more on Zillow
Get a Zillow Showcase℠ listing at no additional cost and you could sell for .
$156,800
2% more
+$3,136
With Zillow Showcase(estimated)
$159,936
- Indiana
- Vanderburgh County
- Evansville
- 47710
- Jacobsville
- 209 W Oregon St
Nearby cities
Nearby neighborhoods
Nearby zip codes
Other Evansville Topics
