Skip main navigation
Sold
  • Listed by: Laura Mounter Real Estate
    Bought with: CB Cascade RE - Wenatchee
    $800,000

    209 W Peters Street, Wenatchee, WA 98801

    4beds
    2,831sqft
    Single Family Residence
    Built in 1951
    0.7 Acres Lot
    $799,800 Zestimate®
    $283/sqft
    $4,404 Estimated rent

    Home value

    $799,800

    $760,000 - $840,000

    $4,404/mo

    Zestimate® history
    Loading
    Loading...

    Owner options

    List your home for rent

    $4,404/mo

    Rent Zestimate®

    Find your next renter with Zillow Rental Manager. Plus, with online applications, you can quickly screen prospective tenants – for free.

    Learn more

    $4,404/mo

    Rent Zestimate®

    Refinance and save

    $4,660/mo

    Est. payment

    Refinancing to a lower rate could help reduce your monthly payments and save thousands over the life of the loan.

    See today's rates

    $4,660/mo

    Est. payment

    Explore your selling options

    Work with a Zillow partner agent

    Leverage their expertise and Zillow's premium Showcase listings to get your home seen by more buyers.

    Get started

    List with your own agent

    Get your home in front of millions of buyers by listing it on Zillow.

    Learn how to do it

    Sell it yourself

    Take full control of how buyers see your home on Zillow by listing For Sale by Owner (FSBO).

    List your home

    What's special

    Stunning viewsWalk in closetResort style outdoor livingAsphalt drivewayCustom cabinetsStainless steel appliancesGranite counters
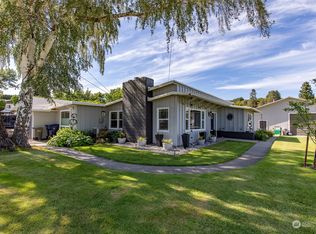
    Welcome to 209 W Peters, a .70 acre garden style oasis in desirable Sunnyslope, offering resort style outdoor living and stunning views. This tri level 2,831 sq ft home offers 4 bedrooms, 3.5 baths, a heated 3 car garage/shop, and a custom pool ideal for outdoor entertaining. Step outside to your private retreat with a 2022 custom pool featuring ambient lighting, fountain, robotic cleaner, custom cover, and an expansive hardscape terrace w/ artificial turf for low maintenance poolside gatherings. Inside, a 2019 kitchen remodel showcases custom cabinets, granite counters, stainless steel appliances, and tile flooring that flows to dining room. The primary suite offers vaulted ceilings, 5 piece bath, walk in closet, & access to a paver patio w/ sweeping river views. 2 additional bedrooms on the main and a large, light filled upper level living room with wood burning stove provide ample space. The lower level includes a rec room, bedroom, and 3/4 bath with exterior access, ideal for multigenerational living or guests. The heated 3 car garage adds a 3/4 bath, workshop space, and Tesla charging station. Recent upgrades include: new 30 year comp roof with gutters (2026), newer exterior paint, asphalt driveway (2025). Enjoy the peaceful Sunnyslope lifestyle and make memories by the pool—schedule your private showing today.

    Zillow last checked:

    Listing updated:

    Listed by:

    Daniel Zavala,

    Laura Mounter Real Estate

    Bought with:

    Kiana Black, 20119079

    CB Cascade RE - Wenatchee

    Source: NWMLS as distributed by MLS GRID,MLS#: 2514831MLS Logo

    Facts & features

    Interior

    Bedrooms & bathrooms
    • Bedrooms: 4
    • Bathrooms: 4
    • Full bathrooms: 2
    • 3/4 bathrooms: 2
    • Main level bathrooms: 2
    • Main level bedrooms: 3
    Primary bedroom
    • Level: Main
    Bedroom
    • Level: Lower
    Bedroom
    • Level: Main
    Bedroom
    • Level: Main
    Bathroom full
    • Level: Main
    Bathroom full
    • Level: Main
    Bathroom three quarter
    • Level: Lower
    Bathroom three quarter
    • Level: Garage
    Dining room
    • Level: Main
    Entry hall
    • Level: Main
    Kitchen with eating space
    • Level: Main
    Living room
    • Level: Second
    Rec room
    • Level: Lower
    Utility room
    • Level: Lower
    Heating
    • Fireplace, Forced Air, Wall Furnace, Electric, Propane, Wood
    Cooling
    • Has cooling: Yes
    Appliances
    • Included: Dishwasher, Microwave, Refrigerator, Stove(s)/Range(s), Dishwasher(s), Microwave(s), Refrigerator(s), Water Heater: Electric, Water Heater Location: Main
    Features
    • Bath Off Primary, Ceiling Fan(s), Dining Room
    • Flooring: Ceramic Tile, Laminate, Carpet
    • Doors: French Doors
    • Windows: Dbl Pane/Storm Window, Skylight(s)
    • Basement: None
    • Number of fireplaces: 2
    • Fireplace features: Gas, Wood Burning, Main Level: 1, Upper Level: 1, Fireplace
    Interior area
    • Total structure area: 2,831
    • Total interior livable area: 2,831 sqft

    Property

    Parking
    • Total spaces: 9
    • Parking features: Driveway, Detached Garage, RV Parking
    • Has garage: Yes
    • Covered spaces: 3
    • Uncovered spaces: 6
    Features
    • Levels: Three Or More
    • Entry location: Main
    • Patio & porch: Bath Off Primary, Ceiling Fan(s), Dbl Pane/Storm Window, Dining Room, Fireplace, Fireplace (Primary Bedroom), French Doors, Jetted Tub, Skylight(s), Vaulted Ceiling(s), Walk-In Closet(s), Water Heater, Wet Bar
    • Pool features: In Ground, In-Ground
    • Spa features: Bath
    • Has view: Yes
    • View description: City, Mountain(s), River, Territorial
    • Has water view: Yes
    • Water view: River
    Lot
    • Size: 0.70 Acres
    • Features: Dead End Street, Paved, Value In Land, Cabana/Gazebo, Deck, Electric Car Charging, Fenced-Fully, High Speed Internet, Irrigation, Outbuildings, Outdoor Fireplace, Patio, Propane, RV Parking, Shop
    • Topography: Level,Terraces
    • Residential vegetation: Brush, Garden Space
    Details
    • Parcel number: 232021860105
    • Zoning: RM
    • Zoning description: Jurisdiction: City
    • Special conditions: Standard

    Construction

    Type & style
    • Home type: SingleFamily
    • Architectural style: Tri-Level
    • Property subtype: Single Family Residence
    Materials
    • Cement Planked, Wood Siding, Wood Products, Cement Plank
    • Foundation: Poured Concrete
    • Roof: Composition
    Condition
    • Year built: 1951

    Utilities & green energy

    • Electric: Company: Chelan County PUD
    • Sewer: Septic Tank, Company: Septic
    • Water: Public, Company: City of Wenatchee
    • Utilities for property: Localtel/Other

    Community & neighborhood

    Community
    • Community features: CCRs
    Location
    • Region: Wenatchee
    • Subdivision: Sunnyslope

    Other

    Other facts
    • Listing terms: Conventional,FHA,VA Loan
    • Cumulative days on market: 30 days

    Price history

    DateEventPrice
    6/25/2026Sold$800,000-5.3%$283/sqft
    Source: NWMLS as distributed by MLS GRID #2514831 Report a problem
    5/28/2026Pending sale$845,000$298/sqft
    Source: NWMLS as distributed by MLS GRID #2514831 Report a problem
    4/29/2026Listed for sale$845,000+134.7%$298/sqft
    Source: NWMLS as distributed by MLS GRID #2514831 Report a problem
    12/19/2014Sold$360,000-5.2%$127/sqft
    Source: NWMLS as distributed by MLS GRID #710339 Report a problem
    10/25/2014Listed for sale$379,700+26.6%$134/sqft
    Source: Coldwell Banker LaVigne #705718 Report a problem
    5/22/2013Listing removed$299,900$106/sqft
    Source: Windermere Real Estate/NCW #700073 Report a problem
    4/5/2013Price change$299,900-3.3%$106/sqft
    Source: Windermere Real Estate/NCW #700073 Report a problem
    1/13/2013Listed for sale$310,000$110/sqft
    Source: Windermere Real Estate/NCW #700073 Report a problem

    Public tax history

    YearProperty taxesTax assessment
    2024$5,472 +14.7%$630,048 +14.4%
    2023$4,771 -24.2%$550,529 -21.1%
    2022$6,298 +59.5%$697,639 +80.4%
    2021$3,949 -5.4%$386,761 +1.2%
    2020$4,176 +33.7%$382,322 +28.9%
    2018$3,123 -15%$296,505 +2.2%
    2017$3,674 +43.2%$290,016 +7.7%
    2016$2,566 $269,277 +3.5%
    2015$2,566 $260,184 -1.8%
    2013$2,566 $265,071 +3.4%
    2012-- $256,343 +18.5%
    2011$2,219 +15.9%$216,369 -0.2%
    2010$1,915 $216,863 +17.9%
    2008-- $183,916
    2007-- $183,916
    2006-- $183,916

    Find assessor info on the county website

    Neighborhood: 98801

    Nearby schools

    GreatSchools rating
    Schools provided by the listing agent
    • Elementary: Sunnyslope Elem
    • Middle: Foothills Mid
    • High: Wenatchee High

    Source: NWMLS as distributed by MLS GRID. This data may not be complete. We recommend contacting the local school district to confirm school assignments for this home.

    Get pre-qualified for a loan
    At Zillow Home Loans, we can pre-qualify you in as little as 5 minutes with no impact to your credit score.

    An equal housing lender. NMLS #10287.