Welcome to your own private retreat in the heart of Louisville-where comfort, charm, and outdoor living come together effortlessly. Backing directly to Sundance Park and surrounded by open space, lakes, and scenic trails, this home offers a rare sense of peace and connection to nature right outside your door. Step inside to a light-filled, open-concept main floor designed for everyday living and easy entertaining. The kitchen features granite countertops, bar seating, stainless steel appliances, and newly updated extra-tall cabinet doors, all complemented by freshly refinished solid cherry wood floors in their natural tone. A cozy gas fireplace anchors the living room, creating the perfect space to unwind. One of the standout features is the charming bay window breakfast nook-ideal for morning coffee or casual meals with a view. Upstairs, you'll find the primary and secondary bedrooms with a shared bath, while the secondary bedroom offers flexibility as a home office or guest space. The fully finished basement expands your living options with a third bedroom, a second full bath, an additional living area, and a dedicated laundry room-perfect for guests, hobbies, or movie nights. This home has been thoughtfully maintained and updated over the years, including newer windows, carpet, appliances, A/C, roof, and water heater, giving you peace of mind from day one. Outside, enjoy a beautifully established yard with mature trees, organic raised garden beds, and multiple spaces to relax or entertain-from the shaded wooden deck to the stone patio. Wildlife sightings and tranquil surroundings make this backyard feel like a true escape. Located just minutes from Old Town Louisville, you'll love the blend of small-town charm, walkability, top-rated schools, and vibrant local dining and shopping. This is Colorado living at its best-don't miss your chance to call it home.
Sold for $765,000
$765,000
209 W Sycamore Ln, Louisville, CO 80027
3beds
1,320sqft
Single Family Residence
Built in 1984
4,446 Square Feet Lot
$760,400 Zestimate®
$580/sqft
$2,880 Estimated rent
Home value
$760,400
$715,000 - $806,000
$2,880/mo
Zestimate® history
Owner options
List your home for rent
$2,880/mo
Rent Zestimate®
Find your next renter with Zillow Rental Manager. Plus, with online applications, you can quickly screen prospective tenants – for free.
$2,880/mo
Rent Zestimate®
Refinance and save
$4,511/mo
Est. payment
Refinancing to a lower rate could help reduce your monthly payments and save thousands over the life of the loan.
$4,511/mo
Est. payment
Explore your selling options
Work with a Zillow partner agent
Leverage their expertise and Zillow's premium Showcase listings to get your home seen by more buyers.
Get startedList with your own agent
Get your home in front of millions of buyers by listing it on Zillow.
Learn how to do itSell it yourself
Take full control of how buyers see your home on Zillow by listing For Sale by Owner (FSBO).
List your homeWhat's special
Zillow last checked:
Listing updated:
Listed by:
Brie Fowler 303-882-8672,
The Agency - Boulder
Bought with:
Celina Saffioti, 100111956
Compass - Denver
Source: IRES as distributed by MLS GRID,MLS#: 1057531
Facts & features
Interior
Bedrooms & bathrooms
- Bedrooms: 3
- Bathrooms: 2
- Full bathrooms: 2
Primary bedroom
- Description: Carpet
- Features: Shared Primary Bath
- Level: Upper
- Area: 144 Square Feet
- Dimensions: 12 x 12
Bedroom 2
- Description: Carpet
- Level: Upper
- Area: 80 Square Feet
- Dimensions: 10 x 8
Bedroom 3
- Description: Carpet
- Level: Basement
Kitchen
- Description: Wood
- Level: Main
- Area: 132 Square Feet
- Dimensions: 11 x 12
Living room
- Description: Wood
- Level: Main
Heating
- Forced Air
Cooling
- Central Air, Ceiling Fan(s)
Appliances
- Included: Electric Range, Dishwasher, Refrigerator, Washer, Dryer, Disposal
Features
- Windows: Window Coverings, Bay or Bow Window
- Basement: Partially Finished
- Has fireplace: Yes
- Fireplace features: Gas
Interior area
- Total structure area: 888
- Total interior livable area: 1,320 sqft
- Finished area above ground: 888
Property
Parking
- Total spaces: 2
- Parking features: Attached
- Attached garage spaces: 2
- Details: Attached
Features
- Levels: Two
- Stories: 2
- Patio & porch: Patio, Deck
- Exterior features: Sprinkler System
- Fencing: Fenced
Lot
- Size: 4,446 Square Feet
- Features: Level, Abuts Public Open Space, Paved
Details
- Additional structures: Outbuilding
- Parcel number: R0086112
- Zoning: R
- Special conditions: Private Owner
Construction
Type & style
- Home type: SingleFamily
- Architectural style: Cottage
- Property subtype: Single Family Residence
Materials
- Frame
- Roof: Composition
Condition
- New construction: No
- Year built: 1984
Utilities & green energy
- Sewer: Public Sewer
- Water: City
- Utilities for property: Natural Gas Available, Electricity Available, High Speed Avail
Green energy
- Energy efficient items: Windows
Community & HOA
Community
- Security: Fire Alarm
- Subdivision: Sundance
HOA
- Has HOA: No
Location
- Region: Louisville
Financial & listing details
- Price per square foot: $580/sqft
- Tax assessed value: $770,000
- Annual tax amount: $4,682
- Date on market: 4/26/2026
- Listing terms: Cash,Conventional
- Exclusions: Staging Items
- Electric utility on property: Yes
- Road surface type: Concrete
Price history
| Date | Event | Price |
|---|---|---|
| 6/22/2026 | Sold | $765,000-3%$580/sqft |
Source:  IRES as distributed by MLS GRID #1057531 Report a problem IRES as distributed by MLS GRID #1057531 Report a problem | ||
| 6/9/2026 | Pending sale | $789,000$598/sqft |
Source:  REcolorado as distributed by MLS GRID #IR1057531 Report a problem REcolorado as distributed by MLS GRID #IR1057531 Report a problem | ||
| 6/3/2026 | Price change | $789,000-0.8%$598/sqft |
Source: IRES as distributed by MLS GRID #1057531 Report a problem | ||
| 5/19/2026 | Price change | $795,000-2.5%$602/sqft |
Source: IRES as distributed by MLS GRID #1057531 Report a problem | ||
| 5/2/2026 | Listed for sale | $815,000+3.8%$617/sqft |
Source: IRES as distributed by MLS GRID #1057531 Report a problem | ||
| 4/28/2023 | Sold | $785,000-1.8%$595/sqft |
Source: IRES as distributed by MLS GRID #983528 Report a problem | ||
| 3/15/2023 | Listed for sale | $799,000+0.5%$605/sqft |
Source: IRES as distributed by MLS GRID #983528 Report a problem | ||
| 4/25/2022 | Sold | $795,000+2.6%$602/sqft |
Source: Public Record Report a problem | ||
| 4/5/2022 | Pending sale | $775,000$587/sqft |
Source:  HomeSmart #3202173 Report a problem HomeSmart #3202173 Report a problem | ||
| 3/31/2022 | Listed for sale | $775,000+171%$587/sqft |
Source: HomeSmart #3202173 Report a problem | ||
| 8/26/2009 | Sold | $286,000+1.1%$217/sqft |
Source: Public Record Report a problem | ||
| 8/2/2009 | Price change | $283,000-5.7%$214/sqft |
Source: RE/MAX Alliance #791391 Report a problem | ||
| 5/30/2009 | Listed for sale | $300,000+144.9%$227/sqft |
Source: RE/MAX Alliance #791391 Report a problem | ||
| 9/2/1993 | Sold | $122,500$93/sqft |
Source: Public Record Report a problem | ||
Public tax history
| Year | Property taxes | Tax assessment |
|---|---|---|
| 2025 | $4,174 +1.7% | $48,125 -4% |
| 2024 | $4,103 +32% | $50,123 -1% |
| 2023 | $3,107 -5% | $50,609 +56.7% |
| 2022 | $3,273 +8.1% | $32,290 -8.6% |
| 2021 | $3,026 | $35,336 +9.3% |
| 2020 | $3,026 +17% | $32,339 |
| 2019 | $2,586 | $32,339 +11.7% |
| 2018 | $2,586 | $28,944 -9.6% |
| 2017 | $2,586 +17.7% | $32,000 +28.1% |
| 2016 | $2,198 +5.5% | $24,979 +14.9% |
| 2015 | $2,083 +12.1% | $21,738 |
| 2014 | $1,859 -2.1% | $21,738 |
| 2013 | $1,899 +0.9% | $21,738 -2.5% |
| 2012 | $1,882 +6.6% | $22,288 |
| 2011 | $1,766 +6.2% | -- |
| 2010 | $1,663 +5.7% | $21,170 |
| 2009 | $1,574 +2.5% | $21,170 -9.8% |
| 2008 | $1,536 +12.7% | $23,460 |
| 2007 | $1,362 +8.4% | $23,460 +15.3% |
| 2006 | $1,256 -1.3% | $20,350 |
| 2005 | $1,273 +0.5% | $20,350 -2.4% |
| 2004 | $1,266 -0.5% | $20,860 |
| 2003 | $1,273 +9.7% | $20,860 +12.3% |
| 2002 | $1,160 | $18,570 -90.9% |
| 2001 | -- | $203,000 |
Find assessor info on the county website
Neighborhood: Centennial Valley
Nearby homes
- $708,2003 bd2 ba840 sqft219 W Sycamore Ln, Louisville, CO 80027Off Market
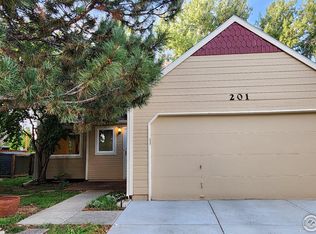
- $742,0003 bd2 ba1.5k sqft201 W Sycamore Ln, Louisville, CO 80027Sold
- $776,5003 bd2 ba1.3k sqft225 W Sycamore Ln, Louisville, CO 80027Off Market

- $717,8003 bd2 ba1.4k sqft199 W Sycamore Ln, Louisville, CO 80027Off Market

- $686,3003 bd2 ba1.7k sqft233 W Sycamore Ln, Louisville, CO 80027Off Market
- $691,9004 bd2 ba1.5k sqft187 W Sycamore Ln, Louisville, CO 80027Off Market
- $738,2003 bd2 ba840 sqft245 W Sycamore Ln, Louisville, CO 80027Off Market
- $717,0003 bd2 ba1.6k sqft179 W Sycamore Ln, Louisville, CO 80027Sold
Nearby schools
GreatSchools rating
- 9/10Louisville Elementary SchoolGrades: PK-5Distance: 0.3 mi
- 8/10Louisville Middle SchoolGrades: 6-8Distance: 0.9 mi
- 10/10Monarch High SchoolGrades: 9-12Distance: 1.5 mi
Schools provided by the listing agent
- Elementary: Louisville,Fireside
- Middle: Louisville
- High: Monarch
Source: IRES as distributed by MLS GRID. This data may not be complete. We recommend contacting the local school district to confirm school assignments for this home.
Get a cash offer in 3 minutes
Find out how much your home could sell for in as little as 3 minutes with a no-obligation cash offer.
Estimated market value
$760,400
Get a cash offer in 3 minutes
Find out how much your home could sell for in as little as 3 minutes with a no-obligation cash offer.
Estimated market value
$760,400
- Colorado
- Boulder County
- Louisville
- 80027
- Centennial Valley
- 209 W Sycamore Ln
Nearby cities
Nearby neighborhoods
Nearby zip codes
Other Louisville Topics
