Two parcels combine for 0.38 acres, featuring a 2-car garage/shop, concrete drive, garden, brick fire pit, and observatory. While defining pieces of Italianate architecture have been lost to time, much of the interior character perseveres. Ornately carved trim ascends the staircase, graces each floor-to-ceiling window, and frames a sunlit alcove. Formal dining is plumbed for possibility as a wet bar or accessible suite. 3 upstairs bedrooms offer substantial closets. Galley kitchen features slate GE appliances nestled among beautifully detailed cabinetry. Breakfast bar accompanies a large dining area with gleaming hardwood. New homeowners could earn significant sweat equity by looking past the drop ceilings, carpet, and paneling to the charismatic potential that lies beneath. Vaulted sunroom needs only flooring, trim, and paint to bring the finished area to 2,501 SF! Updates completed since 2019 include appliances, Speed Queen laundry, furnace, AC, roof, siding, and many custom windows.
Offer-show
$275,000
209 W Walnut St, Dodgeville, WI 53533
3beds
2,159sqft
Single Family Residence
Built in 1879
0.38 Acres Lot
$282,100 Zestimate®
$127/sqft
$-- HOA
What's special
- --
- on Zillow
- 275
- views
- 13
- saves
Zillow last checked:
Listing updated:
Listed by:
Natalie Durni,
The Professional Brokers
Source: SCWMLS,MLS#: 2029101
Facts & features
Interior
Bedrooms & bathrooms
- Bedrooms: 3
- Bathrooms: 2
- Full bathrooms: 2
- Main level bathrooms: 1
Primary bedroom
- Level: Upper
- Area: 208
- Dimensions: 13 x 16
Bedroom 2
- Level: Upper
- Area: 195
- Dimensions: 13 x 15
Bedroom 3
- Level: Upper
- Area: 140
- Dimensions: 14 x 10
Dining room
- Level: Main
- Area: 210
- Dimensions: 14 x 15
Kitchen
- Features: Breakfast Bar, Pantry, Range/Oven, Refrigerator, Dishwasher, Microwave, Disposal
- Level: Main
- Area: 126
- Dimensions: 9 x 14
Living room
- Level: Main
- Area: 320
- Dimensions: 20 x 16
Heating
- Forced Air
Cooling
- Central Air
Appliances
- Included: Washer, Dryer, Water Softener Included
- Laundry: Main Level
Features
- Walk-In Closet(s), At Least 1 tub, Internet- Fiber available, Ceiling Fan(s), Sun Room
- Windows: Low Emissivity Windows, Window Coverings
- Basement: Full,Storage Space,Unfinished
- Has fireplace: No
Interior area
- Total structure area: 2,159
- Total interior livable area: 2,159 sqft
- Finished area above ground: 2,159
Property
Parking
- Total spaces: 2
- Parking features: 2 car, Detached, Garage Door Opener, Workshop in Garage
- Garage spaces: 2
- Has uncovered spaces: Yes
Features
- Levels: Two
- Stories: 2
- Patio & porch: Front Porch, Porch
- Exterior features: Four Season Room
Lot
- Size: 0.38 Acres
- Features: Sidewalk
Details
- Additional structures: Storage
- Parcel number: 2160286, 2160101
- Zoning: res
Construction
Type & style
- Home type: SingleFamily
- Architectural style: National Folk/Farm
- Property subtype: Single Family Residence
Materials
- Vinyl Siding, Stone
- Foundation: Block, Other
Condition
- Year built: 1879
Details
- Warranty included: Yes
Utilities & green energy
- Sewer: Public Sewer
- Water: Public
- Utilities for property: Cable Available, Internet - Cable, Internet - DSL
Community & HOA
Community
- Security: Carbon Monoxide Detector(s), Smoke Detector(s)
Location
- Region: Dodgeville
Financial & listing details
- Price per square foot: $127/sqft
- Tax assessed value: $195,700
- Annual tax amount: $3,865
- Date on market: 7/29/2026
- Inclusions: Stove, refrigerator, dishwasher, microwave, washer, dryer, water softener, window coverings
- Exclusions: Personal property of seller
Estimated market value
$282,100
$268,000 - $296,000
$1,866/mo
Price history
| Date | Event | Price |
|---|---|---|
| 8/4/2026 | Contingent | $275,000$127/sqft |
Source: SCWMLS #2029101 Report a problem | ||
| 7/29/2026 | Listed for sale | $275,000+57.1%$127/sqft |
Source: SCWMLS #2029101 Report a problem | ||
| 3/26/2010 | Sold | $175,000$81/sqft |
Source: Public Record Report a problem | ||
Public tax history
| Year | Property taxes | Tax assessment |
|---|---|---|
| 2024 | $3,521 -2.5% | $195,700 |
| 2023 | $3,611 -8.4% | $195,700 |
| 2022 | $3,942 -5.4% | $195,700 +21.2% |
| 2021 | $4,168 -0.1% | $161,500 |
| 2020 | $4,171 +2% | $161,500 |
| 2019 | $4,087 +0.7% | $161,500 |
| 2018 | $4,058 +1.8% | $161,500 |
| 2017 | $3,986 +0.5% | $161,500 |
| 2016 | $3,965 +3.4% | $161,500 |
| 2015 | $3,835 | $161,500 |
| 2014 | -- | $161,500 |
| 2013 | -- | $161,500 |
| 2012 | -- | $161,500 |
| 2010 | -- | $161,500 +16.6% |
| 2009 | -- | $138,500 |
| 2008 | -- | $138,500 |
Find assessor info on the county website
Monthly payment
Est. payment
Payment breakdown
Explore the cost of this home by adjusting the details. Changes won't be saved.Climate risks
Neighborhood: 53533
Nearby schools
Schools provided by the listing agent
- Elementary: Dodgeville
- Middle: Dodgeville
- High: Dodgeville
- District: Dodgeville
Source: SCWMLS. This data may not be complete. We recommend contacting the local school district to confirm school assignments for this home.
Similar homes
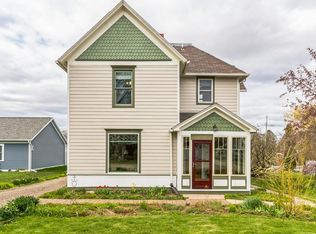
- $269,0005 bd2 ba2.3k sqft314 S Iowa St, Dodgeville, WI 53533For Sale
 MLS ID #2023581, Jeff JT Thomas. SCWMLS
 - $339,9993 bd3 ba2.5k sqft322 W Division St, Dodgeville, WI 53533For Sale
 MLS ID #2026161, Susan Brabender. SCWMLS
 - $350,0003 bd3 ba2.1k sqft621 W Division St, Dodgeville, WI 53533For Sale
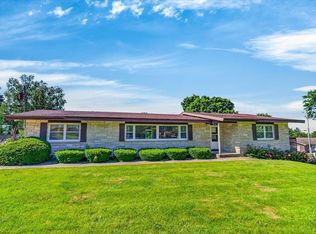 MLS ID #2028011, Jason Holtman. SCWMLS
 - $299,0003 bd2 ba1.3k sqft206 E Madison St, Dodgeville, WI 53533For Sale
 MLS ID #2025112, Jacqueline Benish. SCWMLS
