Welcome home to this well-maintained 2 bedroom, 1 bath ranch in the quiet community of La Rose! This charming home offers comfortable main-level living along with several major updates already completed, including a new roof in 2026, A/C in 2020, and furnace in 2010. A Generac generator adds extra peace of mind year-round. Outside, you’ll find an impressive 42 x 24 detached garage/workshop — perfect for hobbyists, storage, projects, or additional workspace. The garage roof is approximately 12 years old. Enjoy small-town living with plenty of room to spread out both inside and out! The dining room can be converted to a bedroom if a buyer chooses.
For sale
Price cut: $5K (7/8)
$124,900
209 W Walnut St, La Rose, IL 61541
2beds
1,189sqft
Single Family Residence, Residential
Built in 1905
0.25 Acres Lot
$-- Zestimate®
$105/sqft
$-- HOA
What's special
- 88 days |
- 371 |
- 29 |
Zillow last checked:
Listing updated:
Listed by:
Jared O Brien Mobile:309-256-4374,
Jim Maloof Realty, Inc.
Source: RMLS Alliance as distributed by MLS GRID,MLS#: PA1266762 Originating MLS: Peoria Area Association of Realtors
Originating MLS: Peoria Area Association of Realtors
Facts & features
Interior
Bedrooms & bathrooms
- Bedrooms: 2
- Bathrooms: 1
- Full bathrooms: 1
Bedroom 1
- Level: Main
- Dimensions: 14ft 3in x 11ft 4in
Bedroom 2
- Level: Main
- Dimensions: 22ft 1in x 6ft 8in
Other
- Level: Main
- Dimensions: 16ft 1in x 12ft 5in
Other
- Level: Main
- Dimensions: 12ft 8in x 9ft 8in
Other
- Level: Basement
- Dimensions: 18ft 0in x 26ft 6in
Other
- Area: 0
Additional room
- Description: 3 Season Room
- Level: Main
- Dimensions: 26ft 11in x 9ft 3in
Kitchen
- Level: Main
- Dimensions: 14ft 2in x 8ft 1in
Laundry
- Level: Main
- Dimensions: 6ft 9in x 5ft 7in
Living room
- Level: Main
- Dimensions: 14ft 9in x 14ft 2in
Main level
- Area: 1189
Heating
- Forced Air
Cooling
- Central Air
Appliances
- Included: Dishwasher, Dryer, Range Hood, Microwave, Range, Refrigerator, Washer, Gas Water Heater
Features
- Ceiling Fan(s)
- Windows: Window Treatments, Blinds
- Basement: Partial
Interior area
- Total structure area: 1,189
- Total interior livable area: 1,189 sqft
Property
Parking
- Total spaces: 2
- Parking features: Detached, Paved
- Garage spaces: 2
- Details: Number Of Garage Remotes: 0
Features
- Patio & porch: Patio, Enclosed
Lot
- Size: 0.25 Acres
- Dimensions: 75 x 148
- Features: Level
Details
- Parcel number: 1316104006
Construction
Type & style
- Home type: SingleFamily
- Architectural style: Ranch
- Property subtype: Single Family Residence, Residential
Materials
- Frame, Masonite, Steel Siding
- Foundation: Brick/Mortar
- Roof: Metal,Shingle
Condition
- New construction: No
- Year built: 1905
Utilities & green energy
- Sewer: Septic Tank
- Water: Public
Community & HOA
Community
- Subdivision: None
Location
- Region: La Rose
Financial & listing details
- Price per square foot: $105/sqft
- Tax assessed value: $19,226
- Annual tax amount: $285
- Date on market: 5/24/2026
- Cumulative days on market: 74 days
- Road surface type: Paved
Estimated market value
Not available
Estimated sales range
Not available
Not available
Price history
| Date | Event | Price |
|---|---|---|
| 7/8/2026 | Price change | $124,900-3.8%$105/sqft |
Source:  RMLS Alliance as distributed by MLS GRID #PA1266762 Report a problem RMLS Alliance as distributed by MLS GRID #PA1266762 Report a problem | ||
| 6/8/2026 | Listed for sale | $129,900$109/sqft |
Source: RMLS Alliance as distributed by MLS GRID #PA1266762 Report a problem | ||
Public tax history
| Year | Property taxes | Tax assessment |
|---|---|---|
| 2024 | $285 +0% | $19,226 +8.9% |
| 2023 | $285 -2.3% | $17,655 +10.5% |
| 2022 | $292 -1.7% | $15,979 +7.9% |
| 2021 | $297 -7.1% | $14,809 +3.6% |
| 2020 | $319 +7.2% | $14,294 +1.2% |
| 2019 | $298 | $14,118 |
| 2018 | -- | $14,118 -2% |
| 2017 | -- | $14,406 -2.1% |
| 2016 | -- | $14,719 +0.5% |
| 2014 | -- | $14,649 +1.8% |
| 2013 | -- | $14,391 +0.7% |
| 2012 | -- | $14,284 -10.7% |
| 2011 | -- | $16,000 -3.3% |
| 2010 | -- | $16,541 |
Find assessor info on the county website
Monthly payment
Est. payment
Payment breakdown
Explore the cost of this home by adjusting the details. Changes won't be saved.Climate risks
Neighborhood: 61541
Nearby schools
GreatSchools rating
- 6/10Fieldcrest Intermediate SchoolGrades: 3-5Distance: 6 mi
- 6/10Fieldcrest Middle SchoolGrades: 6-8Distance: 11 mi
- 9/10Fieldcrest High SchoolGrades: 9-12Distance: 12.3 mi
Schools provided by the listing agent
- High: Fieldcrest
Source: RMLS Alliance as distributed by MLS GRID. This data may not be complete. We recommend contacting the local school district to confirm school assignments for this home.
- $95,8003 bd2 ba2k sqft213 W Walnut St, La Rose, IL 61541Off Market

- $11,564-- bd-- ba1k sqft203 W Walnut St, La Rose, IL 61541Off Market
- $28,019-- bd-- ba-- sqft215 W Walnut St, Larose, IL 61541Off Market
- $97,4003 bd2 ba1.4k sqft413 S Washington St, La Rose, IL 61541Off Market
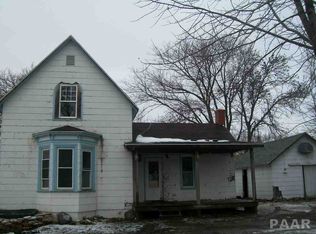
- $8,2373 bd1 ba2.2k sqft204 W Walnut St, Larose, IL 61541Off Market
- $77,000-- bd-- ba-- sqft210 W Walnut St, Larose, IL 61541Off Market
- $102,2002 bd1 ba1.3k sqft210 W Walnut St, La Rose, IL 61541Off Market
- $2,115-- bd-- ba-- sqftW Walnut, Larose, IL 61541Off Market
Similar homes
- $115,7503 bd1 ba1.2k sqft418 W Santa Fe Ave, Toluca, IL 61369Active
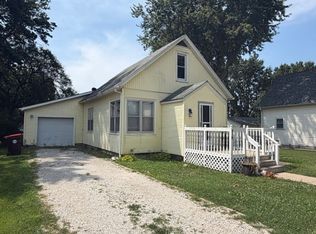 MLS ID #12716662, Craig Meyer, Meyer-Jochums Agency. MRED as distributed by MLS GRID
 - $139,9003 bd2 ba1.4k sqft200 S Francis St, Washburn, IL 61570For Sale

 MLS ID #PA1267829, Renae Dietrich, RE/MAX Traders Unlimited. RMLS Alliance as distributed by MLS GRID
 - $42,312-- bd-- ba-- sqft310 E Jefferson St, Dana, IL 61321Off Market
- $100,0004 bd2 ba1.4k sqft208 N Main St, Dana, IL 61321Active
 MLS ID #12725971, Corlee Erkkila, RE/MAX Rising. MRED as distributed by MLS GRID
 - $135,0002 bd1 ba1k sqft612 N Franklin St, Roanoke, IL 61561For SaleMLS ID #PA1269114, Barb A Primm, RE/MAX Traders Unlimited. RMLS Alliance as distributed by MLS GRID
- $--2 bd1 ba792 sqft1610 N Santa Fe Ave, Chillicothe, IL 61523AuctionAuction.com 1
- $89,0004 bd2 ba1.7k sqft416 S Prairie St, Lacon, IL 61540For SaleMLS ID #PA1269127, Mary A Biros, Jim Maloof Realty, Inc.. RMLS Alliance as distributed by MLS GRID
- $--3 bd1 ba1k sqft128 N Walnut St, Minonk, IL 61760AuctionAuction.com 2
- $--3 bd2 ba1.6k sqft213 N Hazel St, Chillicothe, IL 61523AuctionAuction.com 2
- $130,0003 bd1 ba1.4k sqft201 S Carson St, Long Pt, IL 61333ActiveMLS ID #12528826, Jennifer Gura, Chismarick Realty, LLC. MRED as distributed by MLS GRID
- $135,0002 bd2 ba1.1k sqft522 N 5th St, Chillicothe, IL 61523For SaleMLS ID #PA1265971, Jaci Peters, Jim Maloof Realty, Inc.. RMLS Alliance as distributed by MLS GRID
- $144,9993 bd1 ba1.3k sqft108 W Lafayette St, Magnolia, IL 61336Price ChangeMLS ID #12696601, Bethany Coleman, Local Realty Group, Inc.. MRED as distributed by MLS GRID
- $179,9003 bd2 ba1.5k sqft510 N High St, Lacon, IL 61540NewMLS ID #12734510, Cheyenne Khounnha, Landmark Realty of Illinois LLC. MRED as distributed by MLS GRID
- $159,9002 bd1 ba1.1k sqft606 N Main St, Roanoke, IL 61561For SaleMLS ID #PA1269016, Ryan Blackorby, Jim Maloof Realty, Inc.. RMLS Alliance as distributed by MLS GRID
- $168,0004 bd1 ba1.4k sqft307 S Hickory St, Wenona, IL 61377ActiveMLS ID #12724109, Jeff Stevenson, Joan Bullard Realty, Inc.. MRED as distributed by MLS GRID
- $73,0002 bd1 ba1.1k sqft101 Rowland St, Rutland, IL 61358ActiveMLS ID #12689683, Cyleste Montgomery, Panno Realty. MRED as distributed by MLS GRID
- $85,0002 bd2 ba984 sqft1722 N Logan St, Chillicothe, IL 61523For SaleMLS ID #PA1263161, Mike Van Cleve, RE/MAX Traders Unlimited. RMLS Alliance as distributed by MLS GRID
- $78,9002 bd1 ba828 sqft1618 N Hoyt St, Chillicothe, IL 61523For SaleMLS ID #PA1265147, Jeff A Dixon, Jim Maloof Realty, Inc.. RMLS Alliance as distributed by MLS GRID
- $69,9002 bd2 ba960 sqft165 Pinewood Est #165, Chillicothe, IL 61523For SaleMLS ID #11924734, Eric Lambert, Pinewood Estates. My State MLS
- $69,9002 bd2 ba960 sqft39 Pinewood Est #39, Chillicothe, IL 61523For SaleMLS ID #11925025, Eric Lambert, Pinewood Estates. My State MLS
