This beautifully maintained and updated home offers just under 2,300 sq ft of comfortable living space with 4 bedrooms and 2 baths. From the inviting open-pillared front porch, step into the spacious great room, which flows seamlessly into the dining area and the private primary suite with a stunning tile shower. The updated kitchen, where all appliances stay, connects to a cozy family room featuring a gas log fireplace—perfect for curling up with a good book or enjoying a movie night with the built-in entertainment center. Adjacent to the kitchen is the oversized laundry room, complete with a washer, dryer, and ample storage. A bonus for this home is the beautiful three-season room, offering stunning views of the backyard. Step outside to a tremendous patio and an above-ground pool—ideal for entertaining or relaxing on warm days. Upstairs, you'll find three additional bedrooms and a full bath for added convenience. The property also includes extra off-street parking and a storage shed for even more functionality. With its thoughtful updates and inviting spaces, this home is move-in ready and waiting for you!
Closed
$230,000
209 W Wiley Ave, Bluffton, IN 46714
4beds
2,294sqft
Single Family Residence
Built in 1900
8,712 Square Feet Lot
$237,600 Zestimate®
$--/sqft
$1,708 Estimated rent
Home value
$237,600
Estimated sales range
Not available
$1,708/mo
Zestimate® history
Owner options
List your home for rent
$1,708/mo
Rent Zestimate®
Find your next renter with Zillow Rental Manager. Plus, with online applications, you can quickly screen prospective tenants – for free.
$1,708/mo
Rent Zestimate®
Refinance and save
$1,449/mo
Est. payment
Refinancing to a lower rate could help reduce your monthly payments and save thousands over the life of the loan.
$1,449/mo
Est. payment
Explore your selling options
Work with a Zillow partner agent
Leverage their expertise and Zillow's premium Showcase listings to get your home seen by more buyers.
Get startedList with your own agent
Get your home in front of millions of buyers by listing it on Zillow.
Learn how to do itSell it yourself
Take full control of how buyers see your home on Zillow by listing For Sale by Owner (FSBO).
List your homeWhat's special
Gas log fireplaceTremendous patioSpacious great roomPrivate primary suiteStunning tile showerCozy family roomBeautiful three-season room
Zillow last checked:
Listing updated:
Listed by:
Isaac H Stoller 260-413-3515,
Steffen Group
Bought with:
Isaac H Stoller, RB14048493
Steffen Group
Source: IRMLS,MLS#: 202511304
Facts & features
Interior
Bedrooms & bathrooms
- Bedrooms: 4
- Bathrooms: 2
- Full bathrooms: 2
- Main level bedrooms: 1
Bedroom 1
- Level: Main
Bedroom 2
- Level: Upper
Dining room
- Level: Main
- Area: 144
- Dimensions: 12 x 12
Family room
- Level: Main
- Area: 465
- Dimensions: 31 x 15
Kitchen
- Level: Main
- Area: 144
- Dimensions: 12 x 12
Living room
- Level: Main
- Area: 255
- Dimensions: 17 x 15
Heating
- Natural Gas, Forced Air
Cooling
- Central Air
Appliances
- Included: Disposal, Range/Oven Hook Up Elec, Dishwasher, Microwave, Refrigerator, Washer, Dryer-Electric, Electric Range, Gas Water Heater, Water Softener Owned
- Laundry: Electric Dryer Hookup, Main Level
Features
- Ceiling Fan(s), Walk-In Closet(s), Laminate Counters, Crown Molding, Natural Woodwork, Double Vanity, Stand Up Shower, Tub/Shower Combination, Main Level Bedroom Suite, Custom Cabinetry
- Flooring: Carpet, Vinyl
- Windows: Double Pane Windows, Blinds
- Basement: Crawl Space,Cellar,Partial,Block
- Number of fireplaces: 1
- Fireplace features: Family Room, Gas Log
Interior area
- Total structure area: 2,736
- Total interior livable area: 2,294 sqft
- Finished area above ground: 2,294
- Finished area below ground: 0
Property
Parking
- Parking features: Asphalt
- Has uncovered spaces: Yes
Accessibility
- Accessibility features: Chair Rail
Features
- Levels: Two
- Stories: 2
- Patio & porch: Deck, Patio, Porch Covered
- Exterior features: Fire Pit
- Pool features: Above Ground
- Fencing: Chain Link,Privacy,Vinyl
Lot
- Size: 8,712 Square Feet
- Dimensions: 59X150
- Features: Level, City/Town/Suburb, Landscaped
Details
- Additional structures: Shed
- Parcel number: 900804516022.000004
- Zoning: R2
- Other equipment: Built-In Entertainment Ct, Pool Equipment
Construction
Type & style
- Home type: SingleFamily
- Architectural style: Traditional
- Property subtype: Single Family Residence
Materials
- Vinyl Siding
- Foundation: Slab, Stone
- Roof: Asphalt,Metal
Condition
- New construction: No
- Year built: 1900
Utilities & green energy
- Electric: Other
- Gas: NIPSCO
- Sewer: City
- Water: City
Community & HOA
Community
- Features: None
- Security: Smoke Detector(s)
- Subdivision: None
Location
- Region: Bluffton
Financial & listing details
- Tax assessed value: $194,500
- Annual tax amount: $1,574
- Date on market: 4/4/2025
- Listing terms: Cash,Conventional,FHA,USDA Loan,VA Loan
- Road surface type: Paved
Price history
| Date | Event | Price |
|---|---|---|
| 5/12/2025 | Sold | $230,000-6.1% |
Source:  IRMLS #202511304 Report a problem IRMLS #202511304 Report a problem | ||
| 4/12/2025 | Pending sale | $245,000 |
Source: IRMLS #202511304 Report a problem | ||
| 4/4/2025 | Listed for sale | $245,000 |
Source: IRMLS #202511304 Report a problem | ||
Public tax history
| Year | Property taxes | Tax assessment |
|---|---|---|
| 2025 | $1,574 +13.6% | $194,500 -2.7% |
| 2024 | $1,386 +23.3% | $199,800 +9.1% |
| 2023 | $1,124 +16.5% | $183,100 +13.7% |
| 2022 | $965 +70.2% | $161,000 +12.4% |
| 2021 | $567 -8.2% | $143,200 +22.7% |
| 2020 | $618 +6.4% | $116,700 +4.2% |
| 2019 | $581 +32.5% | $112,000 +1.7% |
| 2018 | $439 +28.1% | $110,100 +0.5% |
| 2017 | $342 -5% | $109,500 +20.7% |
| 2016 | $361 +5% | $90,700 +4.7% |
| 2014 | $343 +27.3% | $86,600 +4.2% |
| 2013 | $270 -24% | $83,100 -9.8% |
| 2012 | $355 -37.4% | $92,100 -7.8% |
| 2011 | $567 -1.3% | $99,900 |
| 2010 | $575 +127.8% | $99,900 |
| 2009 | $252 -62.6% | $99,900 +14.8% |
| 2006 | $675 | $87,000 -5.3% |
| 2005 | -- | $91,900 |
Find assessor info on the county website
Neighborhood: 46714
Nearby homes
- $206,9004 bd2 ba1.7k sqft217 W Wiley Ave, Bluffton, IN 46714Off Market
- $140,7002 bd1 ba1.1k sqft205 W Wiley Ave, Bluffton, IN 46714Off Market
- $130,7502 bd1 ba1k sqft528 S Johnson St, Bluffton, IN 46714Sold
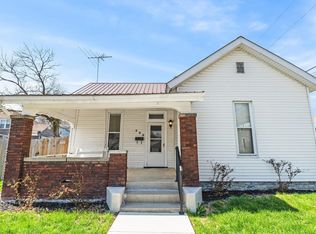
- $129,4002 bd1 ba1.3k sqft223 W Wiley Ave, Bluffton, IN 46714Off Market
- $175,0003 bd3 ba2.2k sqft210 W Wiley Ave, Bluffton, IN 46714Sold
- $170,0002 bd2 ba1.6k sqft127 W Wiley Ave, Bluffton, IN 46714Sold
- $150,5003 bd2 ba1.5k sqft516 S Johnson St, Bluffton, IN 46714Off Market
- $140,0004 bd2 ba2.2k sqft222 W Wiley Ave, Bluffton, IN 46714Sold
Nearby schools
GreatSchools rating
- 4/10Bluffton-Harrison Elementary SchoolGrades: PK-4Distance: 1 mi
- 7/10Bluffton-Harrison Middle SchoolGrades: 5-8Distance: 1.2 mi
- 7/10Bluffton High SchoolGrades: 9-12Distance: 0.8 mi
Schools provided by the listing agent
- Elementary: Bluffton Harrison
- Middle: Bluffton Harrison
- High: Bluffton
- District: MSD of Bluffton Harrison
Source: IRMLS. This data may not be complete. We recommend contacting the local school district to confirm school assignments for this home.


Get pre-qualified for a loan
At Zillow Home Loans, we can pre-qualify you in as little as 5 minutes with no impact to your credit score.An equal housing lender. NMLS #10287.
- Indiana
- Wells County
- Bluffton
- 46714
- 209 W Wiley Ave
