Builder to pay for closing costs to include a 2 point buy down or 5% of the purchase price to use for fridge, closing costs, fence allowance, that's $19,000 to use as you wish!! This beautiful home is 3 Bedrooms, 2 Full Bath with bonus. Bonus room has double doors that can be closed to offer privacy with sound. This home has a gorgeous wooden accent wall in primary bedroom with a HUGE shower in primary bathroom as well- talk about GORGEOUS. The shower has a standard spray on the wall along with a rainfall option on the ceiling. You have no carpet in the primary bedroom. White cabinets with quartz counter tops in kitchen with an island that has an overhang for barstools. Sod in front and back yard. Cubby hole in garage for storage. Walk in laundry room. Walk in closets. Tiled shower in guest bathroom along with double vanities. Ceiling fans in every bedroom. American Standard HVAC. Gas fireplace encased in shiplap. Covered back deck. Beautiful lighting. You are 10 minutes from downtown Clarksville, 25 minutes from Base, and 15 minutes from Wilma Rudolph and all Clarksville has to offer!
Closed
$374,900
209 Wade Hampton Ln Lot 8, Clarksville, TN 37040
3beds
1,942sqft
Single Family Residence, Residential
Built in 2024
0.29 Acres Lot
$376,600 Zestimate®
$193/sqft
$1,911 Estimated rent
Home value
$376,600
$354,000 - $399,000
$1,911/mo
Zestimate® history
Owner options
List your home for rent
$1,911/mo
Rent Zestimate®
Find your next renter with Zillow Rental Manager. Plus, with online applications, you can quickly screen prospective tenants – for free.
$1,911/mo
Rent Zestimate®
Refinance and save
$2,267/mo
Est. payment
Refinancing to a lower rate could help reduce your monthly payments and save thousands over the life of the loan.
$2,267/mo
Est. payment
Explore your selling options
Work with a Zillow partner agent
Leverage their expertise and Zillow's premium Showcase listings to get your home seen by more buyers.
Get startedList with your own agent
Get your home in front of millions of buyers by listing it on Zillow.
Learn how to do itSell it yourself
Take full control of how buyers see your home on Zillow by listing For Sale by Owner (FSBO).
List your homeWhat's special
Beautiful lightingDouble vanitiesCovered back deckWooden accent wall
Zillow last checked:
Listing updated:
Listed by:
Lauren Grey Woods 931-561-8579,
Century 21 Platinum Properties
Bought with:
Daniel Hendzel, 356422
EVOLVE Real Estate, LLC
Source: RealTracs MLS as distributed by MLS GRID,MLS#: 2779086
Facts & features
Interior
Bedrooms & bathrooms
- Bedrooms: 3
- Bathrooms: 2
- Full bathrooms: 2
- Main level bedrooms: 3
Bedroom 1
- Features: Walk-In Closet(s)
- Level: Walk-In Closet(s)
- Area: 221 Square Feet
- Dimensions: 17x13
Bedroom 2
- Area: 144 Square Feet
- Dimensions: 12x12
Bedroom 3
- Area: 144 Square Feet
- Dimensions: 12x12
Bonus room
- Features: Second Floor
- Level: Second Floor
- Area: 400 Square Feet
- Dimensions: 20x20
Kitchen
- Features: Eat-in Kitchen
- Level: Eat-in Kitchen
- Area: 231 Square Feet
- Dimensions: 21x11
Living room
- Area: 420 Square Feet
- Dimensions: 28x15
Heating
- Heat Pump
Cooling
- Central Air
Appliances
- Included: Dishwasher, Disposal, Microwave, Electric Oven, Electric Range
Features
- Ceiling Fan(s), Walk-In Closet(s)
- Flooring: Carpet, Tile, Vinyl
- Basement: Crawl Space
- Number of fireplaces: 1
- Fireplace features: Electric
Interior area
- Total structure area: 1,942
- Total interior livable area: 1,942 sqft
- Finished area above ground: 1,942
Property
Parking
- Total spaces: 2
- Parking features: Garage Faces Front
- Attached garage spaces: 2
Features
- Levels: Two
- Stories: 2
- Patio & porch: Deck, Covered
Lot
- Size: 0.29 Acres
- Features: Level
Details
- Parcel number: 063079N F 03800 00012079O
- Special conditions: Standard
- Other equipment: Air Purifier
Construction
Type & style
- Home type: SingleFamily
- Architectural style: Ranch
- Property subtype: Single Family Residence, Residential
Materials
- Vinyl Siding
- Roof: Shingle
Condition
- New construction: Yes
- Year built: 2024
Utilities & green energy
- Sewer: Public Sewer
- Water: Public
- Utilities for property: Water Available
Community & HOA
Community
- Security: Smoke Detector(s)
- Subdivision: Hampton Hills
HOA
- Has HOA: Yes
- Services included: Trash
- HOA fee: $35 monthly
- Second HOA fee: $300 one time
Location
- Region: Clarksville
Financial & listing details
- Price per square foot: $193/sqft
- Annual tax amount: $2,000
- Date on market: 1/16/2025
Price history
| Date | Event | Price |
|---|---|---|
| 5/7/2025 | Sold | $374,900$193/sqft |
Source:  RealTracs MLS as distributed by MLS GRID #2779086 Report a problem RealTracs MLS as distributed by MLS GRID #2779086 Report a problem | ||
| 4/5/2025 | Contingent | $374,900$193/sqft |
Source: RealTracs MLS as distributed by MLS GRID #2779086 Report a problem | ||
| 2/28/2025 | Price change | $374,900-1.3%$193/sqft |
Source: RealTracs MLS as distributed by MLS GRID #2779086 Report a problem | ||
| 1/17/2025 | Listed for sale | $379,900-3.8%$196/sqft |
Source: RealTracs MLS as distributed by MLS GRID #2779086 Report a problem | ||
| 1/14/2025 | Listing removed | $394,900$203/sqft |
Source: RealTracs MLS as distributed by MLS GRID #2760153 Report a problem | ||
| 1/5/2025 | Price change | $394,900-1.3%$203/sqft |
Source: RealTracs MLS as distributed by MLS GRID #2760153 Report a problem | ||
| 11/15/2024 | Listed for sale | $399,900$206/sqft |
Source: RealTracs MLS as distributed by MLS GRID #2760153 Report a problem | ||
| 11/8/2024 | Listing removed | $399,900$206/sqft |
Source: RealTracs MLS as distributed by MLS GRID #2702647 Report a problem | ||
| 9/11/2024 | Listed for sale | $399,900+6.6%$206/sqft |
Source: RealTracs MLS as distributed by MLS GRID #2702647 Report a problem | ||
| 8/30/2024 | Listing removed | $375,000$193/sqft |
Source: RealTracs MLS as distributed by MLS GRID #2584627 Report a problem | ||
| 7/15/2024 | Price change | $375,000+2.7%$193/sqft |
Source: RealTracs MLS as distributed by MLS GRID #2584627 Report a problem | ||
| 4/10/2024 | Price change | $365,000+10.6%$188/sqft |
Source: RealTracs MLS as distributed by MLS GRID #2584627 Report a problem | ||
| 12/5/2023 | Price change | $329,900+1.5%$170/sqft |
Source: RealTracs MLS as distributed by MLS GRID #2584627 Report a problem | ||
| 10/24/2023 | Listed for sale | $324,900$167/sqft |
Source: RealTracs MLS as distributed by MLS GRID #2584627 Report a problem | ||
Public tax history
Tax history is unavailable.
Neighborhood: 37040
Nearby homes
- $324,900-- bd-- ba1.5k sqft213 Wade Hampton Ln, Clarksville, TN 37040Sold
- $330,000-- bd-- ba-- sqft205 Wade Hampton Ln, Clarksville, TN 37040Sold
- $330,0003 bd2 ba1.5k sqft205 Wade Hampton Ln LOT 7, Clarksville, TN 37040Sold
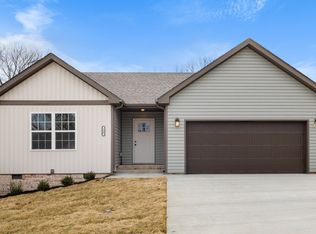
- $324,9003 bd2 ba1.5k sqft213 Wade Hampton Ln LOT 9, Clarksville, TN 37040Sold

- $335,000-- bd-- ba2k sqft217 Wade Hampton Ln, Clarksville, TN 37040Sold
- $327,900-- bd-- ba1.7k sqft477 Hawkins Rd, Clarksville, TN 37040Sold
- $327,9003 bd2 ba1.8k sqft477 Hawkins Rd LOT 4, Clarksville, TN 37040Sold
- $340,0003 bd2 ba2.1k sqft471 Hawkins Rd, Clarksville, TN 37040Sold
Nearby schools
GreatSchools rating
- 5/10Norman Smith Elementary SchoolGrades: PK-5Distance: 1.6 mi
- 8/10Montgomery Central Middle SchoolGrades: 6-8Distance: 6.7 mi
- 6/10Montgomery Central High SchoolGrades: 9-12Distance: 6.8 mi
Schools provided by the listing agent
- Elementary: Norman Smith Elementary
- Middle: Montgomery Central Middle
- High: Montgomery Central High
Source: RealTracs MLS as distributed by MLS GRID. This data may not be complete. We recommend contacting the local school district to confirm school assignments for this home.
Get a cash offer in 3 minutes
Find out how much your home could sell for in as little as 3 minutes with a no-obligation cash offer.
Estimated market value
$376,600
Get a cash offer in 3 minutes
Find out how much your home could sell for in as little as 3 minutes with a no-obligation cash offer.
Estimated market value
$376,600
- Tennessee
- Montgomery County
- Clarksville
- 37040
- 209 Wade Hampton Ln Lot 8
Nearby cities
Nearby neighborhoods
Nearby zip codes
Other Clarksville Topics
