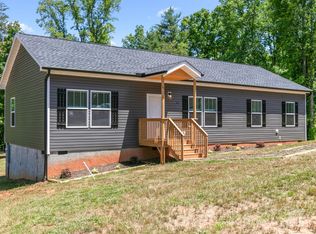
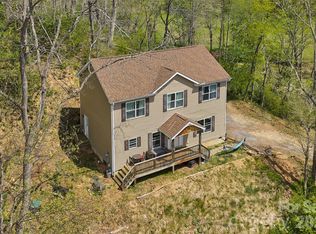
Brand-new home. Mountain vibes. Zero projects. If you've been dreaming of new construction without sacrificing scenery or convenience, this is it! Nestled in a newer community with beautiful wooded views, this 3-bedroom, 2-bath home offers the perfect mix of peaceful mountain living and easy access to Weaverville, with downtown Asheville just 20 minutes away.
Inside, you'll find a bright, open layout that's ready for everything from game nights to holiday gatherings. The spacious living room, separate family room, and stylish kitchen with stainless steel appliances, a large island, and plenty of prep space create the perfect hub for everyday life. The split-bedroom floor plan gives everyone room to spread out, while the oversized primary suite feels like your own private getaway. Bonus: every bedroom has a walk-in closet—because you can never have too much storage!
Out back, the deck is ready for morning coffee, grilling with friends, or simply soaking in the peaceful wooded backdrop. And because it's brand new, you get the best part—no remodeling, no updating, no surprises. Just unpack and start making memories. Even better, you'll enjoy a 1-year builder warranty plus an extended Home Protection Plan for a total of five years of coverage. The Road Bonded roadway provides a smoother, more durable drive than a typical gravel road.
Fresh, stylish, low-maintenance, and surrounded by nature—this is mountain living made easy!
Under contract-show
$369,500
209 Walnut Branch Rd, Weaverville, NC 28787
3beds
1,494sqft
Modular
Built in 2025
0.53 Acres Lot
$364,900 Zestimate®
$247/sqft
$8/mo HOA
What's special
Beautiful wooded viewsSeparate family roomPlenty of prep spaceLarge islandSplit-bedroom floor planPeaceful wooded backdropSurrounded by nature
- 282 days
- 68
- 2
Zillow last checked:
Listing updated:
Listed by:
Matt Tavener listings@TheMattAndMollyTeam.com,
Keller Williams Professionals
Source: Canopy MLS as distributed by MLS GRID,MLS#: 4272597
Facts & features
Interior
Bedrooms & bathrooms
- Bedrooms: 3
- Bathrooms: 2
- Full bathrooms: 2
- Main level bedrooms: 3
Primary bedroom
- Level: Main
Bedroom s
- Level: Main
Bedroom s
- Level: Main
Bathroom full
- Level: Main
Bathroom full
- Level: Main
Dining area
- Level: Main
Family room
- Level: Main
Kitchen
- Level: Main
Laundry
- Level: Main
Living room
- Level: Main
Heating
- Heat Pump
Cooling
- Electric, Heat Pump
Appliances
- Included: Dishwasher, Electric Cooktop, Electric Oven, Electric Water Heater, Microwave, Refrigerator
- Laundry: Laundry Room, Main Level
Features
- Breakfast Bar, Built-in Features, Kitchen Island, Open Floorplan, Walk-In Closet(s)
- Flooring: Carpet, Vinyl
- Has basement: No
Interior area
- Total structure area: 1,494
- Total interior livable area: 1,494 sqft
- Finished area above ground: 1,494
- Finished area below ground: 0
Video & virtual tour
Property
Parking
- Parking features: Driveway
- Has uncovered spaces: Yes
- Details: The road is Road Bonded, making it firmer and more resistant to wear than a normal gravel road or drive.
Features
- Levels: One
- Stories: 1
- Patio & porch: Covered, Deck, Front Porch
- Has view: Yes
- View description: Mountain(s)
Lot
- Size: 0.53 Acres
- Features: Green Area, Level
Details
- Additional structures: None
- Parcel number: 973438962500000
- Zoning: OU
- Special conditions: Standard
Construction
Type & style
- Home type: SingleFamily
- Architectural style: Ranch
- Property subtype: Modular
Materials
- Vinyl
- Foundation: Crawl Space
Condition
- New construction: Yes
- Year built: 2025
Details
- Builder name: CHM Homes, Inc.
Utilities & green energy
- Sewer: Septic Installed
- Water: Well
Community & HOA
Community
- Subdivision: Wilson Estates
HOA
- Has HOA: Yes
- HOA fee: $100 annually
- HOA name: Wilson Estates POA
- HOA phone: 828-216-0409
Location
- Region: Weaverville
Financial & listing details
- Price per square foot: $247/sqft
- Tax assessed value: $372,500
- Annual tax amount: $274
- Date on market: 7/9/2025
- Cumulative days on market: 241 days
- Listing terms: Cash,Conventional
- Road surface type: Gravel
Estimated market value
$364,900
$347,000 - $383,000
$2,546/mo
Price history
| Date | Event | Price |
|---|---|---|
| 6/26/2026 | Price change | $369,500-2.1%$247/sqft |
Source:  Canopy MLS as distributed by MLS GRID #4272597 Report a problem Canopy MLS as distributed by MLS GRID #4272597 Report a problem | ||
| 5/27/2026 | Price change | $377,500-0.6%$253/sqft |
Source: Canopy MLS as distributed by MLS GRID #4272597 Report a problem | ||
| 3/11/2026 | Price change | $379,900-1.3%$254/sqft |
Source: Canopy MLS as distributed by MLS GRID #4272597 Report a problem | ||
| 12/20/2025 | Listed for sale | $384,900$258/sqft |
Source: Canopy MLS as distributed by MLS GRID #4272597 Report a problem | ||
Public tax history
| Year | Property taxes | Tax assessment |
|---|---|---|
| 2025 | $274 +4.5% | $40,700 |
| 2024 | $263 +3.1% | $40,700 |
| 2023 | $255 +5% | $40,700 |
| 2022 | $242 | $40,700 |
Find assessor info on the county website
Monthly payment
Est. payment
Payment breakdown
Explore the cost of this home by adjusting the details. Changes won't be saved.Climate risks
Neighborhood: 28787
Nearby schools
Schools provided by the listing agent
- Elementary: North Buncombe/N. Windy Ridge
- Middle: North Buncombe
- High: North Buncombe
Source: Canopy MLS as distributed by MLS GRID. This data may not be complete. We recommend contacting the local school district to confirm school assignments for this home.
Similar homes
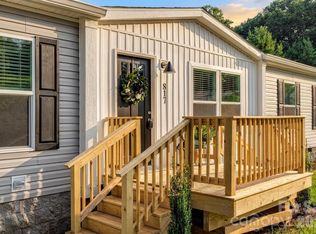
- $349,9004 bd2 ba2k sqft817 Jupiter Rd, Weaverville, NC 28787New Construction
 MLS ID #4381819, Mariana Walters, Unique: A Real Estate Collective. Canopy MLS as distributed by MLS GRID
 - $385,0003 bd3 ba2.1k sqft26 Brigman Rd, Weaverville, NC 28787For Sale
 MLS ID #4371036, Holly Aracich, Mosaic Community Lifestyle Realty. Canopy MLS as distributed by MLS GRID
 - $429,9003 bd3 ba1.5k sqft109 Elf Haven Ln, Weaverville, NC 28787For Sale
 MLS ID #4330980, Galen Walter, LPT Realty, LLC. Canopy MLS as distributed by MLS GRID
 - $339,0002 bd2 ba1.2k sqft366 Cabin Hollow Dr, Marshall, NC 28753For Sale
 MLS ID #4402310, Becky Hollifield, Hollifield & Company Properties Inc.. Canopy MLS as distributed by MLS GRID
 - $350,0003 bd2 ba1.6k sqft162 Phillips Valley Rd, Mars Hill, NC 28754For SaleMLS ID #4417613, Ryan Foley, Century 21 Foley Realty. Canopy MLS as distributed by MLS GRID
- $425,0003 bd3 ba1.3k sqft115 Water Leaf Dr, Weaverville, NC 28787For SaleMLS ID #4389207, Jeanne Lambert, LOVE Land and Home Inc.. Canopy MLS as distributed by MLS GRID
- $435,0003 bd2 ba1.6k sqft214 Water Leaf Dr, Weaverville, NC 28787For SaleMLS ID #4411485, Alan Wray, Heartwood Realty LLC. Canopy MLS as distributed by MLS GRID
- $324,5003 bd3 ba1.3k sqft10 Benedict Ln, Weaverville, NC 28787For SaleMLS ID #4396612, Marie Reed, Keller Williams Professionals. Canopy MLS as distributed by MLS GRID
- $275,0003 bd2 ba1.4k sqft19 Brandon Ln, Weaverville, NC 28787For SaleMLS ID #4408055, Matt Tavener, Keller Williams Professionals. Canopy MLS as distributed by MLS GRID
- $425,0003 bd2 ba1.3k sqft257 Tipton Hill Rd, Leicester, NC 28748For SaleMLS ID #4419402, Oleg Romashchuk, Black Tie Properties, LLC. Canopy MLS as distributed by MLS GRID
- $365,0003 bd2 ba1.1k sqft330 Old County Home Rd, Asheville, NC 28806For SaleMLS ID #4392408, Steven Owens, Keller Williams Biltmore Village. Canopy MLS as distributed by MLS GRID
- $399,9003 bd2 ba1.3k sqft108 Split Rail Drive Ext, Asheville, NC 28806For SaleMLS ID #4419482, Joshua Gonyeau, Jason Mitchell Real Estate. Canopy MLS as distributed by MLS GRID
- $365,0003 bd3 ba1.3k sqft38 Old County Home Rd, Asheville, NC 28806For SaleMLS ID #4374624, Melissa Wright, Carolina Mountain Sales. Canopy MLS as distributed by MLS GRID
- $389,0003 bd1 ba1.2k sqft19 Wilburn Rd, Asheville, NC 28806For SaleMLS ID #4426206, Steven Owens, Keller Williams Biltmore Village. Canopy MLS as distributed by MLS GRID
- $369,9003 bd2 ba1.4k sqft156 Edwards Ave, Swannanoa, NC 28778For SaleMLS ID #4422334, Sarah Franks, Carolina Mountain Sales. Canopy MLS as distributed by MLS GRID
- $440,0003 bd2 ba2.1k sqft184 Scarlett Ridge Dr, Marshall, NC 28753For SaleMLS ID #4416325, TJ White, EXP Realty LLC. Canopy MLS as distributed by MLS GRID
- $390,0003 bd2 ba1.1k sqft349 Gorman Bridge Rd, Asheville, NC 28806For SaleMLS ID #4330803, NK Duran, United Real Estate-Queen City. Canopy MLS as distributed by MLS GRID
- $375,0003 bd2 ba1.8k sqft376 School Rd E, Asheville, NC 28803For SaleMLS ID #4421506, Jackie Dirscherl, Mosaic Community Lifestyle Realty. Canopy MLS as distributed by MLS GRID
- $379,4254 bd3 ba2.2k sqft137 Sugg Trl, Weaverville, NC 28787New ConstructionCanopy MLS as distributed by MLS GRID
- $399,0003 bd2 ba1.5k sqft17 Berry Hill Rd, Asheville, NC 28806For SaleMLS ID #4408731, Joel Smith, EXP Realty LLC. Canopy MLS as distributed by MLS GRID
