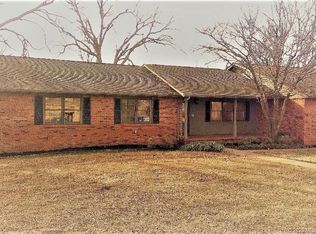
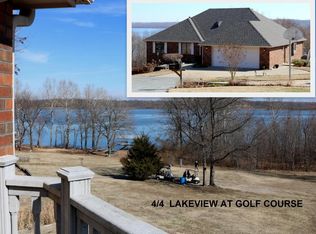
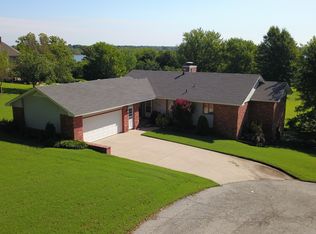
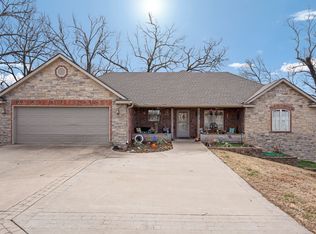
Experience the best of Grand Lake living in Quail Run Estates, a sought-after lakeside community offering the perfect blend of golf, boating, and peaceful surroundings. This 4-bedroom, 2.5-bath split-level home backs directly to the second hole of Quail Run Golf Course and features lake views, natural light, and storage throughout. The floor plan includes two living areas and a renovated kitchen with quality finishes designed for both daily living and entertaining. The backyard is enclosed with a wrought iron fence and overlooks the golf course, creating a private outdoor space. A 50-year roof, installed six years ago, adds long-term value. Quail Run Estates has a voluntary HOA, and residents receive first right of refusal on available boat slips at Deep Water Marina. Whether you’re looking for a primary residence or a weekend retreat, this home offers access to Grand Lake, golf, boating, and nearby dining while providing the space and location to enjoy lake life year-round.
Pending
Price cut: $15K (7/27)
$429,900
209 Walnut Cir, Grove, OK 74344
4beds
2,949sqft
Single Family Residence
Built in 1981
0.32 Acres Lot
$420,600 Zestimate®
$146/sqft
$-- HOA
What's special
Private outdoor spaceStorage throughoutLake viewsNatural light
- 105 days
- 430
- 25
Zillow last checked:
Listing updated:
Listed by:
Ashley Elizondo 918-894-3434,
Keller Williams Preferred
Source: MLS Technology, Inc.,MLS#: 2623566 Originating MLS: MLS Technology
Originating MLS: MLS TechnologyFacts & features
Interior
Bedrooms & bathrooms
- Bedrooms: 4
- Bathrooms: 3
- Full bathrooms: 2
- 1/2 bathrooms: 1
Primary bedroom
- Description: Master Bedroom,
- Level: First
Bedroom
- Description: Bedroom,
- Level: First
Bedroom
- Description: Bedroom,
- Level: First
Primary bathroom
- Description: Master Bath,
- Level: First
Bathroom
- Description: Hall Bath,
- Level: First
Dining room
- Description: Dining Room,
- Level: First
Kitchen
- Description: Kitchen,
- Level: First
Living room
- Description: Living Room,
- Level: First
Utility room
- Description: Utility Room,Inside
- Level: First
Heating
- Central, Gas
Cooling
- Central Air, 2 Units
Appliances
- Included: Double Oven, Dishwasher, Disposal, Gas Water Heater, Microwave, Oven, Range, Stove
- Laundry: Electric Dryer Hookup
Features
- Granite Counters, Laminate Counters, Vaulted Ceiling(s), Electric Oven Connection
- Flooring: Carpet, Tile, Vinyl
- Windows: Other
- Basement: None
- Number of fireplaces: 1
- Fireplace features: Blower Fan, Gas Starter
Interior area
- Total structure area: 2,949
- Total interior livable area: 2,949 sqft
Property
Parking
- Total spaces: 2
- Parking features: Attached, Garage
- Attached garage spaces: 2
Features
- Levels: Multi/Split
- Patio & porch: Covered, Patio
- Exterior features: Concrete Driveway, Landscaping, Rain Gutters
- Pool features: None
- Fencing: Other,Partial
Lot
- Size: 0.32 Acres
- Features: Cul-De-Sac, Mature Trees
Details
- Additional structures: None
- Parcel number: 210038110
Construction
Type & style
- Home type: SingleFamily
- Architectural style: Split Level
- Property subtype: Single Family Residence
Materials
- Stone, Wood Siding, Wood Frame
- Foundation: Slab
- Roof: Asphalt,Fiberglass
Condition
- Year built: 1981
Utilities & green energy
- Sewer: Public Sewer
- Water: Public
- Utilities for property: Electricity Available, Natural Gas Available, Water Available
Community & HOA
Community
- Features: Gutter(s)
- Security: No Safety Shelter, Security System Owned
- Subdivision: Quail Run Estates
HOA
- Has HOA: No
Location
- Region: Grove
Financial & listing details
- Price per square foot: $146/sqft
- Tax assessed value: $417,217
- Annual tax amount: $2,626
- Date on market: 6/26/2026
- Cumulative days on market: 106 days
- Listing terms: Conventional,FHA,Other,USDA Loan,VA Loan
Estimated market value
$420,600
$400,000 - $442,000
$2,365/mo
Price history
| Date | Event | Price |
|---|---|---|
| 10/5/2026 | Pending sale | $429,900$146/sqft |
Source:  MLS Technology, Inc. #2623566 Report a problem MLS Technology, Inc. #2623566 Report a problem | ||
| 7/27/2026 | Price change | $429,900-3.4%$146/sqft |
Source: MLS Technology, Inc. #2623566 Report a problem | ||
| 7/17/2026 | Price change | $444,900-1.1%$151/sqft |
Source: MLS Technology, Inc. #2623566 Report a problem | ||
| 6/26/2026 | Listed for sale | $449,900+76.4%$153/sqft |
Source: MLS Technology, Inc. #2623566 Report a problem | ||
| 5/3/2017 | Sold | $255,000+27.5%$86/sqft |
Source: Northeast Oklahoma BOR #17-600 Report a problem | ||
| 3/16/2001 | Sold | $200,000$68/sqft |
Source: Northeast Oklahoma BOR #01-2459 Report a problem | ||
Public tax history
| Year | Property taxes | Tax assessment |
|---|---|---|
| 2025 | $2,626 +6.6% | $31,951 +5% |
| 2024 | $2,464 +3.8% | $30,429 +5% |
| 2023 | $2,373 +3% | $28,980 +5% |
| 2022 | $2,305 +0.3% | $27,601 |
| 2021 | $2,299 -1.7% | $27,601 |
| 2020 | $2,338 -0.4% | $27,601 |
| 2019 | $2,347 | $27,601 |
| 2018 | $2,347 +0.2% | $27,601 +49.2% |
| 2017 | $2,342 +51.7% | $18,503 +7.1% |
| 2016 | $1,544 +3.5% | $17,274 |
| 2015 | $1,491 -0.5% | $17,274 |
| 2014 | $1,498 -0.7% | $17,274 |
| 2013 | $1,509 -2.6% | $17,274 -0.7% |
| 2012 | $1,549 +6.4% | $17,395 |
| 2011 | $1,456 +8.2% | $17,395 |
| 2010 | $1,345 | $17,395 |
| 2009 | $1,345 +1.2% | $17,395 |
| 2008 | $1,329 -0.3% | $17,395 |
| 2007 | $1,332 | $17,395 |
Find assessor info on the county website
Monthly payment
Est. payment
Payment breakdown
Explore the cost of this home by adjusting the details. Changes won't be saved.Climate risks
Neighborhood: 74344
Nearby schools
Schools provided by the listing agent
- Elementary: Grove
- Middle: Grove
- High: Grove
- District: Grove - Sch Dist (D3)
Source: MLS Technology, Inc.. This data may not be complete. We recommend contacting the local school district to confirm school assignments for this home.
Similar homes
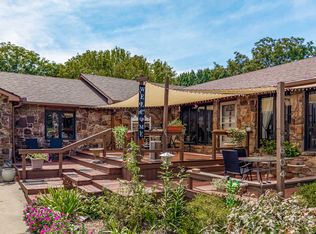
- $499,0003 bd3 ba2.7k sqft1504 Carey Dr, Grove, OK 74344For Sale
 MLS ID #26-1960, The Wilhelm Team Autumn & Josh Wilhelm, RE/MAX Grand Lake. Northeast Oklahoma BOR
 - $435,0003 bd3 ba2k sqft1201 Harber Oaks Loop, Grove, OK 74344For Sale
 MLS ID #26-1251, Ileta Bray, Legacy Real Estate. Northeast Oklahoma BOR
 - $420,0005 bd3 ba3.1k sqft2850 Harber Oaks Loop, Grove, OK 74344For Sale
 MLS ID #26-120, Kerri Ann Stevens, Keller Williams Realty Grand Lake. Northeast Oklahoma BOR
 - $425,0002 bd2 ba2.1k sqft25100 S 610th Rd, Grove, OK 74344For Sale
 MLS ID #2622658, Traci Kunkel, Solid Rock, REALTORS. MLS Technology, Inc.
