Skip main navigation
Closed
  • $315,000

    209 Walnut Lane, Slingerlands, NY 12159

    3beds
    1,509sqft
    Townhouse, Residential
    Built in 1986
    7,405.2 Square Feet Lot
    $369,300 Zestimate®
    $209/sqft
    $2,381 Estimated rent

    Home value

    $369,300

    $351,000 - $388,000

    $2,381/mo

    Zestimate® history
    Loading
    Loading...

    Owner options

    List your home for rent

    $2,381/mo

    Rent Zestimate®

    Find your next renter with Zillow Rental Manager. Plus, with online applications, you can quickly screen prospective tenants – for free.

    Learn more

    $2,381/mo

    Rent Zestimate®

    Refinance and save

    $2,260/mo

    Est. payment

    Refinancing to a lower rate could help reduce your monthly payments and save thousands over the life of the loan.

    See today's rates

    $2,260/mo

    Est. payment

    Explore your selling options

    Work with a Zillow partner agent

    Leverage their expertise and Zillow's premium Showcase listings to get your home seen by more buyers.

    Get started

    List with your own agent

    Get your home in front of millions of buyers by listing it on Zillow.

    Learn how to do it

    Sell it yourself

    Take full control of how buyers see your home on Zillow by listing For Sale by Owner (FSBO).

    List your home

    What's special

    Soft-close mechanismsQuartz countersCustom closetsWindow seatUpdated kitchenSs appliancesPrimary bed
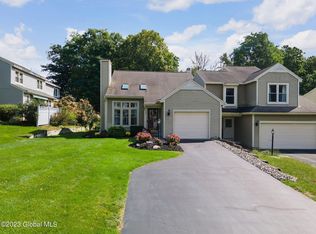
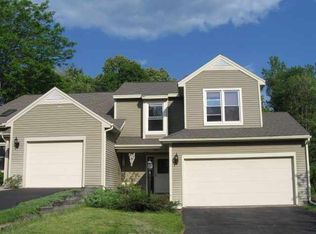
    BEST AND FINAL DEADLINE SUNDAY 5/21/23 at 5:00 P.M. Discover a remarkable end unit townhome at 209 Walnut Ln. Boasting 1,500+ sq. ft., 3 beds, and 2.5 modernized baths. Updated kitchen with quartz counters, custom cabinetry (crafted with quality dovetail and soft-close mechanisms), SS appliances, and under mount lighting. The 2 story living room is open to the DR making it great for entertaining. 3 BRs upstairs plus additional loft space (perfect for an office area). Hardwood floors & Custom closets in all BRs. Primary bed with W/I closet, window seat and stunning ensuite. Freshly painted, open layout, lots of natural light. Convenient 1st floor laundry and half bath. Striking paver patio and fire pit. 2 car garage. Most windows replaced. H20 heater (2021) CAir.

    Zillow last checked:

    Listing updated:

    Listed by:

    Kellie A Kieley 518-225-0454,

    Kellie Kieley Realty LLC

    Bought with:

    Andrea Beth Googas, 10401364574

    Cornwell Real Estate

    Source: Global MLS,MLS#: 202316912MLS Logo

    Facts & features

    Interior

    Bedrooms & bathrooms
    • Bedrooms: 3
    • Bathrooms: 3
    • Full bathrooms: 2
    • 1/2 bathrooms: 1
    Primary bedroom
    • Level: Second
    Bedroom
    • Level: Second
    Bedroom
    • Level: Second
    Half bathroom
    • Level: First
    Full bathroom
    • Level: Second
    Dining room
    • Level: First
    Foyer
    • Level: First
    Kitchen
    • Level: First
    Laundry
    • Level: First
    Living room
    • Level: First
    Loft
    • Level: Second
    Heating
    • Forced Air, Natural Gas
    Cooling
    • Central Air
    Appliances
    • Included: Built-In Electric Oven, Dishwasher, Microwave, Refrigerator, Washer/Dryer
    • Laundry: Main Level
    Features
    • Vaulted Ceiling(s), Walk-In Closet(s), Built-in Features, Ceramic Tile Bath, Crown Molding
    • Flooring: Ceramic Tile, Hardwood, Laminate
    • Windows: Skylight(s)
    Interior area
    • Total structure area: 1,509
    • Total interior livable area: 1,509 sqft
    • Finished area above ground: 1,509
    • Finished area below ground: 0

    Property

    Parking
    • Total spaces: 4
    • Parking features: Attached
    • Garage spaces: 2
    Features
    • Patio & porch: Front Porch, Patio
    • Exterior features: Lighting
    • Fencing: Back Yard,Partial
    Lot
    • Size: 7,405 sqft
    • Features: Level, Landscaped
    Details
    • Parcel number: 013089 62.08136.1
    • Special conditions: Standard

    Construction

    Type & style
    • Home type: Townhouse
    • Property subtype: Townhouse, Residential
    Materials
    • Aluminum Siding
    • Foundation: Slab
    • Roof: Asphalt
    Condition
    • New construction: No
    • Year built: 1986

    Utilities & green energy

    • Sewer: Public Sewer
    • Water: Public

    Community & neighborhood

    Location
    • Region: Slingerlands

    HOA & financial

    HOA
    • Has HOA: Yes
    • HOA fee: $125 annually
    • Amenities included: None
    • Services included: Other

    Other

    Other facts
    • Listing terms: Exclusions Filed

    Price history

    DateEventPrice
    8/10/2023Sold$315,000+5%$209/sqft
    Source: Global MLS #202316912 Report a problem
    5/24/2023Pending sale$299,900$199/sqft
    Source: Global MLS #202316912 Report a problem
    5/18/2023Listed for sale$299,900+54.6%$199/sqft
    Source: Global MLS #202316912 Report a problem
    6/18/2004Sold$194,000+59%$129/sqft
    Source: Agent Provided Report a problem
    11/30/1999Sold$122,000$81/sqft
    Source: Global MLS #9934251 Report a problem

    Public tax history

    YearProperty taxesTax assessment
    2025-- $212,000
    2024-- $212,000
    2023-- $212,000
    2022-- $212,000
    2021-- $212,000
    2020-- $212,000
    2019-- $212,000 +7.1%
    2018-- $198,000
    2017-- $198,000
    2016-- $198,000
    2015-- $198,000
    2014-- $198,000
    2013-- $198,000
    2012-- $198,000
    2011-- $198,000
    2010-- $198,000
    2009-- $198,000
    2008-- $198,000
    2007-- $198,000
    2006-- $198,000 -4.8%
    2005-- $208,000 +79.9%
    2004-- $115,600
    2003-- $115,600
    2002-- $115,600
    2001-- $115,600
    2000-- $115,600

    Find assessor info on the county website

    Neighborhood: 12159

    Nearby schools

    GreatSchools rating
    Schools provided by the listing agent
    • Elementary: Westmere
    • High: Guilderland

    Source: Global MLS. This data may not be complete. We recommend contacting the local school district to confirm school assignments for this home.