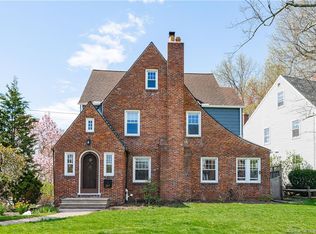
Step inside this beautifully maintained 1920s Colonial, where timeless character meets modern comfort in West Hartford. Set on a quiet, tree-lined street, the home blends charm and everyday functionality within walking distance of Elizabeth Park, and local cafes, shopping, and convenient commuting options. Natural light pours through generous windows, highlighting gleaming hardwoods, classic millwork, and thoughtful architectural details, beginning with an arched front door. The living room centers around a stately fireplace with a mantel. Towards the back of the house, the family room offers a cozy spot for movie night or lazy Sundays. An updated eat-in kitchen features soapstone countertops, subway tile backsplash, stainless steel appliances, abundant cabinetry, and a handy butcher-block prep area, creating a warm, efficient hub for daily life. Upstairs, three spacious bedrooms and a beautifully refreshed full bath provide comfort and style. A fourth bedroom on the finished third floor makes an ideal home office or guest space. Step outside to an expansive deck overlooking a private backyard, perfect for al-fresco dining. Practical upgrades include newer heating system and hot water heater and a whole-house attic fan for quick cooling. A rec room and a two-car garage adds everyday convenience and completes this home.
Sold for $515,000
$515,000
209 Warrenton Avenue, West Hartford, CT 06119
4beds
2,063sqft
Single Family Residence
Built in 1928
6,534 Square Feet Lot
$540,200 Zestimate®
$250/sqft
$3,315 Estimated rent
Home value
$540,200
$492,000 - $594,000
$3,315/mo
Zestimate® history
Owner options
List your home for rent
$3,315/mo
Rent Zestimate®
Find your next renter with Zillow Rental Manager. Plus, with online applications, you can quickly screen prospective tenants – for free.
$3,315/mo
Rent Zestimate®
Refinance and save
$3,740/mo
Est. payment
Refinancing to a lower rate could help reduce your monthly payments and save thousands over the life of the loan.
$3,740/mo
Est. payment
Explore your selling options
Work with a Zillow partner agent
Leverage their expertise and Zillow's premium Showcase listings to get your home seen by more buyers.
Get startedList with your own agent
Get your home in front of millions of buyers by listing it on Zillow.
Learn how to do itSell it yourself
Take full control of how buyers see your home on Zillow by listing For Sale by Owner (FSBO).
List your homeWhat's special
Zillow last checked:
Listing updated:
Listed by:
Virginia R. Proft (860)944-3811,
William Raveis Real Estate 860-521-4311
Bought with:
Beth Barry Brown, RES.0789866
William Raveis Real Estate
Source: Smart MLS,MLS#: 24131516
Facts & features
Interior
Bedrooms & bathrooms
- Bedrooms: 4
- Bathrooms: 2
- Full bathrooms: 1
- 1/2 bathrooms: 1
Primary bedroom
- Features: Walk-In Closet(s), Hardwood Floor
- Level: Upper
- Area: 213.75 Square Feet
- Dimensions: 12.5 x 17.1
Bedroom
- Features: Hardwood Floor
- Level: Upper
- Area: 106.92 Square Feet
- Dimensions: 8.1 x 13.2
Bedroom
- Features: Hardwood Floor
- Level: Upper
- Area: 93.15 Square Feet
- Dimensions: 8.1 x 11.5
Bedroom
- Features: Engineered Wood Floor
- Level: Upper
- Area: 190.65 Square Feet
- Dimensions: 12.3 x 15.5
Dining room
- Features: Hardwood Floor
- Level: Main
- Area: 135.3 Square Feet
- Dimensions: 11 x 12.3
Family room
- Features: Fireplace, Vinyl Floor
- Level: Main
- Area: 196.35 Square Feet
- Dimensions: 11.9 x 16.5
Kitchen
- Features: Eating Space, Hardwood Floor
- Level: Main
- Area: 120.54 Square Feet
- Dimensions: 9.8 x 12.3
Living room
- Features: Fireplace, Hardwood Floor
- Level: Main
- Area: 385.2 Square Feet
- Dimensions: 18 x 21.4
Rec play room
- Features: Wall/Wall Carpet
- Level: Lower
- Area: 309.72 Square Feet
- Dimensions: 17.4 x 17.8
Heating
- Baseboard, Hot Water, Natural Gas
Cooling
- Window Unit(s)
Appliances
- Included: Electric Range, Microwave, Refrigerator, Dishwasher, Washer, Dryer, Water Heater
- Laundry: Lower Level
Features
- Basement: Full,Partially Finished
- Attic: Partially Finished,Walk-up
- Number of fireplaces: 2
Interior area
- Total structure area: 2,063
- Total interior livable area: 2,063 sqft
- Finished area above ground: 1,844
- Finished area below ground: 219
Property
Parking
- Total spaces: 2
- Parking features: Detached, Garage Door Opener
- Garage spaces: 2
Lot
- Size: 6,534 Square Feet
Details
- Parcel number: 1910580
- Zoning: R-6
Construction
Type & style
- Home type: SingleFamily
- Architectural style: Colonial
- Property subtype: Single Family Residence
Materials
- Vinyl Siding
- Foundation: Concrete Perimeter
- Roof: Asphalt
Condition
- New construction: No
- Year built: 1928
Utilities & green energy
- Sewer: Public Sewer
- Water: Public
- Utilities for property: Cable Available
Community & HOA
Community
- Features: Park, Near Public Transport
HOA
- Has HOA: No
Location
- Region: West Hartford
Financial & listing details
- Price per square foot: $250/sqft
- Tax assessed value: $214,410
- Annual tax amount: $9,601
- Date on market: 10/8/2025
Price history
| Date | Event | Price |
|---|---|---|
| 11/12/2025 | Sold | $515,000+8.4%$250/sqft |
Source:  Smart MLS #24131516 Report a problem Smart MLS #24131516 Report a problem | ||
| 11/12/2025 | Pending sale | $475,000$230/sqft |
Source: Smart MLS #24131516 Report a problem | ||
| 10/9/2025 | Listed for sale | $475,000+58.4%$230/sqft |
Source: Smart MLS #24131516 Report a problem | ||
| 2/26/2021 | Listing removed | -- |
Source: Owner Report a problem | ||
| 6/29/2020 | Listing removed | $2,600$1/sqft |
Source: Owner Report a problem | ||
| 6/18/2020 | Listed for rent | $2,600$1/sqft |
Source: Owner Report a problem | ||
| 6/14/2012 | Listing removed | $299,900$145/sqft |
Source: Prudential Connecticut Realty #G612275 Report a problem | ||
| 5/4/2012 | Price change | $299,900-3.2%$145/sqft |
Source: Prudential Connecticut Realty #G612275 Report a problem | ||
| 3/10/2012 | Price change | $309,900-8.8%$150/sqft |
Source: Prudential Connecticut Realty #G612275 Report a problem | ||
| 2/1/2012 | Listed for sale | $339,900+21.4%$165/sqft |
Source: Prudential Connecticut Realty #G612275 Report a problem | ||
| 7/30/2007 | Sold | $280,000-1.4%$136/sqft |
Source: Smart MLS #G451408 Report a problem | ||
| 6/16/2005 | Sold | $284,000$138/sqft |
Source: Smart MLS #G379839 Report a problem | ||
Public tax history
| Year | Property taxes | Tax assessment |
|---|---|---|
| 2025 | $9,601 +5.7% | $214,410 |
| 2024 | $9,080 +3.5% | $214,410 |
| 2023 | $8,774 +0.6% | $214,410 |
| 2022 | $8,722 -1.6% | $214,410 +2.6% |
| 2021 | $8,867 +6.7% | $209,020 +5.2% |
| 2020 | $8,307 | $198,730 |
| 2019 | $8,307 +2% | $198,730 |
| 2018 | $8,148 -0.1% | $198,730 |
| 2017 | $8,156 +3% | $198,730 -3.9% |
| 2015 | $7,919 +2.5% | $206,710 |
| 2014 | $7,725 +2.9% | $206,710 |
| 2013 | $7,504 +1.5% | $206,710 |
| 2012 | $7,390 -9.7% | $206,710 -0.4% |
| 2011 | $8,188 +2.8% | $207,600 |
| 2010 | $7,968 +2.2% | $207,600 |
| 2009 | $7,793 +2.3% | $207,600 +1.1% |
| 2008 | $7,618 +50.3% | $205,400 +56.6% |
| 2007 | $5,068 +21.6% | $131,188 +25% |
| 2006 | $4,167 -9.9% | $104,950 |
| 2005 | $4,625 +4.6% | $104,950 |
| 2004 | $4,420 +11.8% | $104,950 0% |
| 2003 | $3,953 +5.5% | $105,000 +0% |
| 2001 | $3,746 +2.2% | $104,950 -14% |
| 1998 | $3,666 | $122,010 |
Find assessor info on the county website
Neighborhood: 06119
Nearby homes
- $667,6004 bd2 ba2.5k sqft207 Warrenton Ave, West Hartford, CT 06119Off Market
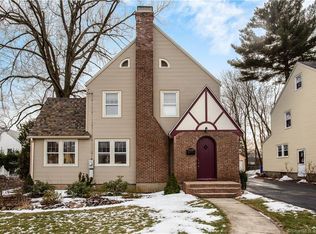
- $513,2003 bd2 ba1.5k sqft211 Warrenton Ave, West Hartford, CT 06119Off Market
- $450,0003 bd2 ba1.6k sqft103 S Highland St, West Hartford, CT 06119Off Market
- $--2 bd1 ba1.1k sqft105 S Highland St #2, West Hartford, CT 06119Off Market
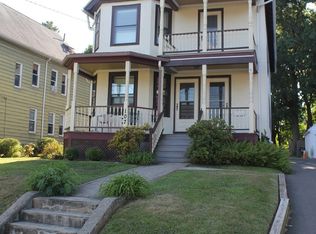
- $482,8003 bd1 ba1.6k sqft215 Warrenton Ave, West Hartford, CT 06119Off Market
- $543,5004 bd2 ba2k sqft208 Warrenton Ave, West Hartford, CT 06119Off Market
- $396,9002 bd1 ba1.1k sqft105 S Highland St, West Hartford, CT 06119Off Market
- $593,3002 bd1 ba2.6k sqft107 S Highland St, West Hartford, CT 06119Off Market
Nearby schools
GreatSchools rating
- 6/10Whiting Lane SchoolGrades: PK-5Distance: 0.4 mi
- 8/10Bristow Middle SchoolGrades: 6-8Distance: 0.5 mi
- 10/10Hall High SchoolGrades: 9-12Distance: 2.8 mi
Schools provided by the listing agent
- Elementary: Whiting Lane
- High: Hall
Source: Smart MLS. This data may not be complete. We recommend contacting the local school district to confirm school assignments for this home.


Get pre-qualified for a loan
At Zillow Home Loans, we can pre-qualify you in as little as 5 minutes with no impact to your credit score.An equal housing lender. NMLS #10287.
Sell for more on Zillow
Get a Zillow Showcase℠ listing at no additional cost and you could sell for .
$540,200
2% more
+$10,804
With Zillow Showcase(estimated)
$551,004
- Connecticut
- Hartford County
- West Hartford
- 06119
- 209 Warrenton Avenue
Nearby cities
Nearby zip codes
Other West Hartford Topics
