Skip main navigation
Sold for $365,000
  • $365,000

    209 Waterford Way, Boothwyn, PA 19060

    3beds
    1,570sqft
    Single Family Residence
    Built in 1999
    -- sqft lot
    $377,100 Zestimate®
    $232/sqft
    $2,913 Estimated rent

    Home value

    $377,100

    $339,000 - $419,000

    $2,913/mo

    Zestimate® history
    Loading
    Loading...

    Owner options

    List your home for rent

    $2,913/mo

    Rent Zestimate®

    Find your next renter with Zillow Rental Manager. Plus, with online applications, you can quickly screen prospective tenants – for free.

    Learn more

    $2,913/mo

    Rent Zestimate®

    Refinance and save

    $2,500/mo

    Est. payment

    Refinancing to a lower rate could help reduce your monthly payments and save thousands over the life of the loan.

    See today's rates

    $2,500/mo

    Est. payment

    Explore your selling options

    Work with a Zillow partner agent

    Leverage their expertise and Zillow's premium Showcase listings to get your home seen by more buyers.

    Get started

    List with your own agent

    Get your home in front of millions of buyers by listing it on Zillow.

    Learn how to do it

    Sell it yourself

    Take full control of how buyers see your home on Zillow by listing For Sale by Owner (FSBO).

    List your home

    What's special

    Full basementOversized windowsFront roomWide-open stretch of natureBackyard patioHigh ceilingsFront porch
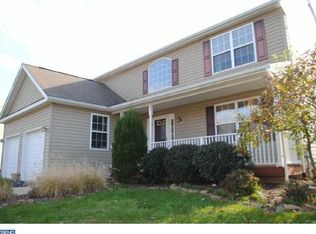
    Tucked into the quiet charm of Garnet Valley, 209 Waterford Way is a home that immediately feels different in the best possible way. Where most homes in the community sit directly across from one another, this one enjoys a rare and peaceful advantage: no homes out front, just a wide-open stretch of nature. Whether it’s morning light pouring into the windows or the golden hues of sunset, the natural setting across the street provides a daily backdrop of calm. Sitting on the front porch with a coffee or glass of wine feels like you’ve escaped somewhere far from the everyday but you’re still right at home. Inside, the home welcomes you with a spacious foyer and a front room that’s equally suited to quiet reading, entertaining friends, or even a piano and music space. A half bath on the main floor offers easy access for guests, while further inside, the heart of the home opens up. The kitchen and living room flow seamlessly together bright, open, and designed for connection. Sunlight streams through the back windows, drawing your eye to the backyard patio and its backdrop of natural boulders and landscaping potential. It’s a space that invites both peaceful solitude and lively summer dinners. Upstairs, the primary bedroom is a retreat all its own, with oversized windows overlooking that rare stretch of green space and sky. There’s a walk-in closet for all the storage you need, and an en suite bathroom that offers privacy and convenience. Two additional bedrooms give you flexibility room for guests, kids, or even a tucked-away office or creative space. Downstairs, the full basement is ready for your vision. With high ceilings and wide-open space, it’s easy to imagine a media room, gym, play area, or even a second family room whatever suits your lifestyle. Major updates, including a newer HVAC system, roof, and hot water heater within the last several years, give you peace of mind from day one. And then there’s the location: walkable, well-kept, and part of a close-knit neighborhood. You’re minutes from shopping and dining at Brinton Lake and Concordville Towne Center, near Whole Foods and Target, and just a short drive to the airport or major commuting routes. It’s a place that balances convenience with a true sense of home. 209 Waterford Way offers more than just rooms and square footage it offers the feeling of finally arriving somewhere that makes sense. Somewhere you can exhale. Come see it for yourself—and imagine the next chapter starting here.

    Zillow last checked:

    Listing updated:

    Listed by:

    Philip P Winicov 610-613-5771,

    RE/MAX Preferred - Newtown Square

    Bought with:

    Ada Cheung, RS275528

    Realty Mark Associates

    Source: Bright MLS,MLS#: PADE2092308MLS Logo

    Facts & features

    Interior

    Bedrooms & bathrooms
    • Bedrooms: 3
    • Bathrooms: 3
    • Full bathrooms: 2
    • 1/2 bathrooms: 1
    • Main level bathrooms: 1
    Basement
    • Area: 722
    Heating
    • Central, Natural Gas
    Cooling
    • Central Air, Electric
    Appliances
    • Included: Gas Water Heater
    • Laundry: In Basement
    Features
    • Ceiling Fan(s), Bathroom - Tub Shower, Bathroom - Stall Shower, Floor Plan - Traditional, Open Floorplan, Eat-in Kitchen, Kitchen - Table Space, Primary Bath(s), Recessed Lighting, Walk-In Closet(s), Dry Wall
    • Flooring: Hardwood, Carpet, Laminate, Wood
    • Doors: Insulated, Storm Door(s)
    • Windows: Double Pane Windows, Screens, Storm Window(s)
    • Basement: Full
    • Has fireplace: No
    Interior area
    • Total structure area: 2,292
    • Total interior livable area: 1,570 sqft
    • Finished area above ground: 1,570
    • Finished area below ground: 0

    Property

    Parking
    • Total spaces: 4
    • Parking features: Garage Faces Front, Driveway, Paved, Attached, On Street
    • Attached garage spaces: 1
    • Uncovered spaces: 3
    Accessibility
    • Accessibility features: None
    Features
    • Levels: Three
    • Stories: 3
    • Patio & porch: Patio, Porch
    • Exterior features: Flood Lights, Sidewalks
    • Pool features: None
    • Has view: Yes
    • View description: Garden, Pond, Street, Trees/Woods
    • Has water view: Yes
    • Water view: Pond
    Lot
    • Features: Unknown Soil Type
    Details
    • Additional structures: Above Grade, Below Grade
    • Parcel number: 09000350161
    • Zoning: RESIDENTIAL
    • Special conditions: Standard

    Construction

    Type & style
    • Home type: SingleFamily
    • Architectural style: Traditional
    • Property subtype: Single Family Residence
    Materials
    • Vinyl Siding, Aluminum Siding
    • Foundation: Concrete Perimeter
    • Roof: Architectural Shingle
    Condition
    • Good
    • New construction: No
    • Year built: 1999

    Utilities & green energy

    • Electric: 200+ Amp Service
    • Sewer: Public Sewer
    • Water: Public

    Community & neighborhood

    Security
    • Security features: Carbon Monoxide Detector(s), Smoke Detector(s)
    Location
    • Region: Boothwyn
    • Subdivision: Yorktown Crossing
    • Municipality: UPPER CHICHESTER TWP

    HOA & financial

    HOA
    • Has HOA: Yes
    • HOA fee: $25 annually
    • Services included: Common Area Maintenance
    • Association name: YORK TOWN CROSSINGS HOMEOWNERS ASSOCIATION

    Other

    Other facts
    • Listing agreement: Exclusive Right To Sell
    • Listing terms: Cash,Conventional,FHA,VA Loan
    • Ownership: Fee Simple
    • Road surface type: Paved

    Price history

    DateEventPrice
    7/31/2025Sold$365,000+4.3%$232/sqft
    Source: Bright MLS #PADE2092308 Report a problem
    6/19/2025Pending sale$350,000$223/sqft
    Source: Bright MLS #PADE2092308 Report a problem
    6/14/2025Listed for sale$350,000+130.6%$223/sqft
    Source: Bright MLS #PADE2092308 Report a problem
    12/7/1999Sold$151,800$97/sqft
    Source: Public Record Report a problem

    Public tax history

    YearProperty taxesTax assessment
    2025$7,653 +2.2%$225,420
    2024$7,489 +3.3%$225,420
    2023$7,250 +2.5%$225,420
    2022$7,072 $225,420
    2021$7,072 +868.2%$225,420 +68.5%
    2020$730 -89.2%$133,760
    2019$6,744 -0.3%$133,760
    2018$6,763 +802.9%$133,760
    2017$749 $133,760
    2016$749 $133,760
    2015$749 $133,760
    2014$749 +2.8%$133,760
    2013$729 +2.8%$133,760
    2012$709 +2.3%$133,760
    2011$693 $133,760
    2010$693 +7.5%$133,760
    2009$645 +2%$133,760
    2008$632 +8.3%$133,760
    2007$583 $133,760
    2006$583 -2%$133,760
    2005$595 $133,760
    2004$595 +8.5%$133,760
    2003$548 +7.9%$133,760
    2002$508 $133,760
    2000$508 $133,760

    Find assessor info on the county website

    Neighborhood: 19060

    Nearby schools

    GreatSchools rating
    Schools provided by the listing agent
    • District: Chichester

    Source: Bright MLS. This data may not be complete. We recommend contacting the local school district to confirm school assignments for this home.

    Get a cash offer in 3 minutes
    Find out how much your home could sell for in as little as 3 minutes with a no-obligation cash offer.
    Estimated market value
    $377,100
    Get a cash offer in 3 minutes
    Find out how much your home could sell for in as little as 3 minutes with a no-obligation cash offer.
    Estimated market value
    $377,100