Space to Breathe. Luxury to Love. Where Everyday Living Feels Like a Getaway
Welcome to 209 Waterfront Drive—where over 1.5 private acres, timeless craftsmanship, and the freedom of no HOA create a lifestyle that's becoming increasingly difficult to find.
Imagine starting your mornings with coffee on the front porch as the birds sing, spending afternoons watching the kids or dogs play in the backyard, and ending the day gathered around the fire pit or relaxing on the covered porch under the Carolina sky. This isn't just a beautiful home—it's a lifestyle that's becoming increasingly difficult to find.
Located in the highly sought-after Waterford Place community, one of Williamston's hidden gems with just 25 custom homes, this meticulously maintained residence was built in 2019 and offers more than 3,700 square feet of thoughtfully designed living space. With nearly two private acres, you'll have room to build the pool you've always wanted, add a detached workshop, create gardens, or simply enjoy the peace and privacy that comes with having space to breathe.
The welcoming front porch practically calls for rocking chairs, sweet tea, and slow evenings with neighbors and family.
Step through the double mahogany front doors into an impressive open floor plan where soaring 17-foot ceilings, rich hardwood floors, custom finishes, and abundant natural light create an inviting atmosphere. The stacked stone fireplace with custom built-ins anchors the great room, while the oversized 16-foot sliding doors blur the line between indoor and outdoor living.
The covered back porch truly becomes another living space—perfect for grilling with friends, football Saturdays, morning devotionals, afternoon naps, or simply enjoying the peaceful views of your own backyard retreat.
At the heart of the home, the chef's kitchen was designed for bringing people together. A stunning 10-foot marble island provides generous seating for family and guests, complemented by custom cabinetry, a farmhouse sink, gas cooktop, walk-in pantry, and a spacious breakfast area with easy access to the covered porch.
The split-bedroom design offers the perfect balance of comfort and privacy. The spacious primary suite feels like a private retreat with dual marble vanities, an oversized walk-in shower, a double slipper clawfoot soaking tub, and a generous walk-in closet. Across the home, guests or family members enjoy their own space with an ensuite bedroom, two additional bedrooms, and another full bath.
Upstairs, the 700+ square foot bonus suite with a full bath and walk-in closet offers incredible flexibility. Whether you envision a media room, home office, fitness studio, playroom, guest suite, or private retreat for teens or extended family, this space adapts to your lifestyle.
Additional highlights include:
• Oversized 3-car garage with insulated doors, workbench, sink, shelving, and storage closet
• Hardwood flooring throughout
• Custom ceramic tile
• Tankless gas water heater
• Gas cooktop, fireplace, and heating
• Hardie board exterior
• Irrigation system
• Security camera system
• Shiplap accents
• 10-foot ceilings with 8-foot doors throughout
• 10x16 storage shed
Located just minutes from Greenville, Anderson, Clemson, and I-85, you'll enjoy convenient access to shopping, dining, outdoor recreation, and everything the Upstate has to offer—while coming home each day to the quiet comfort of your own private retreat.
Finding a newer custom-built home with over 3,700 square feet, nearly two acres, no HOA, and timeless craftsmanship is exceptionally rare. If you've been searching for space to entertain, room to grow, and a home that offers both luxury and everyday comfort, 209 Waterfront Drive is an opportunity you won't want to miss.
Some homes check all the boxes. This one changes the way you live.
Luxury. Privacy. Room to Breathe.
For sale
Price cut: $24.1K (6/30)
$874,900
209 Waterfront Dr, Williamston, SC 29697
5beds
3,711sqft
Single Family Residence
Built in 2019
1.58 Acres Lot
$-- Zestimate®
$236/sqft
$-- HOA
What's special
Front porchCustom ceramic tileCustom finishesWelcoming front porchFarmhouse sinkFire pitWalk-in pantry
- 70 days
- 714
- 37
Zillow last checked:
Listing updated:
Listed by:
Jennifer Davis 864-608-8866,
BHHS C Dan Joyner - Office A
Source: WUMLS,MLS#: 20302900 Originating MLS: Western Upstate Association of Realtors
Originating MLS: Western Upstate Association of RealtorsFacts & features
Interior
Bedrooms & bathrooms
- Bedrooms: 5
- Bathrooms: 5
- Full bathrooms: 4
- 1/2 bathrooms: 1
- Main level bathrooms: 3
- Main level bedrooms: 4
Rooms
- Room types: Bonus Room
Primary bedroom
- Level: Main
- Dimensions: 14x18
Bedroom 2
- Level: Main
- Dimensions: 12x12
Bedroom 3
- Level: Main
- Dimensions: 14x12
Bedroom 4
- Level: Main
- Dimensions: 16x12
Bedroom 5
- Level: Upper
- Dimensions: 24x28
Breakfast room nook
- Level: Main
- Dimensions: 13x13
Dining room
- Level: Main
- Dimensions: 13x13
Kitchen
- Level: Main
- Dimensions: 14x17
Laundry
- Level: Main
- Dimensions: 10x9
Living room
- Level: Main
- Dimensions: 18x22
Heating
- Forced Air, Multiple Heating Units, Natural Gas, Zoned
Cooling
- Central Air, Electric, Zoned
Appliances
- Included: Built-In Oven, Dryer, Dishwasher, Gas Cooktop, Disposal, Gas Water Heater, Microwave, Refrigerator, Tankless Water Heater, Washer
- Laundry: Sink
Features
- Bookcases, Built-in Features, Bathtub, Tray Ceiling(s), Ceiling Fan(s), Cathedral Ceiling(s), Dual Sinks, Fireplace, Granite Counters, High Ceilings, Bath in Primary Bedroom, Main Level Primary, Smooth Ceilings, Solid Surface Counters, Separate Shower, Cable TV, Vaulted Ceiling(s), Walk-In Closet(s), Walk-In Shower
- Windows: Insulated Windows, Tilt-In Windows
- Basement: None,Crawl Space
- Has fireplace: Yes
- Fireplace features: Gas Log
Interior area
- Total structure area: 3,711
- Total interior livable area: 3,711 sqft
Video & virtual tour
Property
Parking
- Total spaces: 3
- Parking features: Attached, Garage, Driveway, Garage Door Opener
- Attached garage spaces: 3
Accessibility
- Accessibility features: Low Threshold Shower
Features
- Levels: One and One Half
- Patio & porch: Front Porch, Porch
- Exterior features: Sprinkler/Irrigation, Porch
- Has view: Yes
- View description: Water
- Has water view: Yes
- Water view: Water
Lot
- Size: 1.58 Acres
- Features: City Lot, Gentle Sloping, Level, Subdivision, Sloped, Trees, Views
Details
- Parcel number: 2441601012000
Construction
Type & style
- Home type: SingleFamily
- Architectural style: Craftsman
- Property subtype: Single Family Residence
Materials
- Cement Siding
- Foundation: Crawlspace
- Roof: Architectural,Shingle
Condition
- Year built: 2019
Utilities & green energy
- Sewer: Public Sewer
- Water: Public
- Utilities for property: Electricity Available, Natural Gas Available, Sewer Available, Water Available, Cable Available, Underground Utilities
Community & HOA
Community
- Security: Smoke Detector(s)
- Subdivision: Waterford Place
HOA
- Has HOA: No
Location
- Region: Williamston
Financial & listing details
- Price per square foot: $236/sqft
- Tax assessed value: $507,790
- Annual tax amount: $8,985
- Date on market: 6/18/2026
- Cumulative days on market: 71 days
- Listing agreement: Exclusive Right To Sell
Estimated market value
Not available
Estimated sales range
Not available
Not available
Price history
| Date | Event | Price |
|---|---|---|
| 6/30/2026 | Price change | $874,900-2.7%$236/sqft |
Source:  Greater Greenville AOR #1595371 Report a problem Greater Greenville AOR #1595371 Report a problem | ||
| 6/19/2026 | Listed for sale | $899,000+1450%$242/sqft |
Source: Greater Greenville AOR #1595371 Report a problem | ||
| 1/10/2019 | Sold | $58,000+27.5%$16/sqft |
Source: Public Record Report a problem | ||
| 2/25/2008 | Sold | $45,500+65.5%$12/sqft |
Source: Public Record Report a problem | ||
| 7/25/2003 | Sold | $27,500$7/sqft |
Source: Public Record Report a problem | ||
Public tax history
| Year | Property taxes | Tax assessment |
|---|---|---|
| 2025 | $8,985 +4.4% | $30,470 |
| 2024 | $8,606 +2.9% | $30,470 +50% |
| 2023 | $8,367 +4.5% | $20,310 |
| 2022 | $8,007 +9.1% | $20,310 +21.5% |
| 2021 | $7,341 -32.2% | $16,710 -33.3% |
| 2020 | $10,832 +625.2% | $25,070 +620.4% |
| 2019 | $1,494 | $3,480 +126% |
| 2018 | $1,494 +319.1% | $1,540 |
| 2017 | $356 | $1,540 +4.8% |
| 2016 | -- | $1,470 -33.5% |
| 2015 | -- | $2,210 |
| 2014 | -- | $2,210 |
| 2013 | -- | $2,210 -18.1% |
| 2012 | -- | $2,700 |
| 2011 | -- | $2,700 |
| 2010 | -- | $2,700 |
| 2009 | -- | $2,700 |
| 2008 | -- | $2,700 +125% |
| 2007 | -- | $1,200 |
| 2006 | -- | $1,200 |
| 2005 | -- | $1,200 |
| 2004 | -- | $1,200 |
| 2003 | -- | $1,200 +122.2% |
| 2002 | -- | $540 +50% |
| 2001 | -- | $360 |
| 2000 | -- | $360 |
Find assessor info on the county website
Monthly payment
Est. payment
Payment breakdown
Explore the cost of this home by adjusting the details. Changes won't be saved.Climate risks
Neighborhood: 29697
Nearby schools
Schools provided by the listing agent
- Elementary: Palmetto Elem
- Middle: Palmetto Middle
- High: Palmetto High
Source: WUMLS. This data may not be complete. We recommend contacting the local school district to confirm school assignments for this home.
Similar homes
- $659,9005 bd4 ba3.3k sqft20 Ione Cir, Williamston, SC 29697For Sale
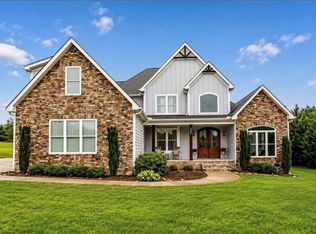 MLS ID #20303869, Josh Comstock, JW Martin Real Estate. WUMLS
 - $899,9004 bd4 ba4.3k sqft11 Wilbrooke Way, Anderson, SC 29621For Sale
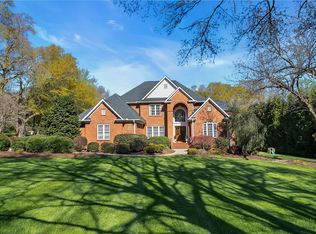 MLS ID #20304870, Alex Crigler, BHHS C Dan Joyner - Office A. WUMLS
 - $890,0005 bd6 ba4.3k sqft1 Old American Blvd, Pendleton, SC 29670For Sale
 MLS ID #20304927, Barbara McFerron, BHHS C Dan Joyner - Office A. WUMLS
 - $1,100,0004 bd4 ba4.2k sqft204 Willow Wind Ct, Easley, SC 29642For Sale
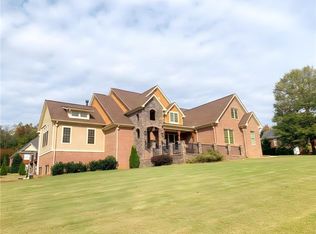 MLS ID #20305515, Berenice Ramage, Western Upstate Keller William. WUMLS
