This home is Stunning with all the Bells & Whistles in the Highly Desired Boonsboro Neighborhood of Waterton! You enter into this impressive floor plan w/ a 2-story foyer that leads into the 2-story great room w/ cedar beams, stone gas log fireplace & wainscoting throughout. Formal dining room with gorgeous trim work and coffered ceiling. Gourmet kitchen features new gas range, double ovens, walk-in pantry & opens to the vaulted keeping room w/ cedar beams, second fireplace & breakfast nook. Sprawling main level master with coffered ceiling, sitting area, his & her closets and vaulted master bath w/ all tiled shower & soaking tub. The second story boasts 4 more additional bedrooms one having it's own private bathroom & built-ins. Enjoy your evenings from the screened in porch w/ gas log fireplace that opens to the patio that overlooks the backyard. Full unfinished basement w/ an additional 2,069 square feet. Only minutes from shopping, restaurants & Boonsboro Country Club, call today!
Sold for $813,000
$813,000
209 Waterton Dr, Lynchburg, VA 24503
5beds
3,255sqft
Single Family Residence
Built in 2016
0.74 Acres Lot
$799,600 Zestimate®
$250/sqft
$3,172 Estimated rent
Home value
$799,600
$720,000 - $888,000
$3,172/mo
Zestimate® history
Owner options
List your home for rent
$3,172/mo
Rent Zestimate®
Find your next renter with Zillow Rental Manager. Plus, with online applications, you can quickly screen prospective tenants – for free.
$3,172/mo
Rent Zestimate®
Refinance and save
$4,825/mo
Est. payment
Refinancing to a lower rate could help reduce your monthly payments and save thousands over the life of the loan.
$4,825/mo
Est. payment
Explore your selling options
Work with a Zillow partner agent
Leverage their expertise and Zillow's premium Showcase listings to get your home seen by more buyers.
Get startedList with your own agent
Get your home in front of millions of buyers by listing it on Zillow.
Learn how to do itSell it yourself
Take full control of how buyers see your home on Zillow by listing For Sale by Owner (FSBO).
List your homeWhat's special
Gas log fireplaceStone gas log fireplaceSecond fireplaceMain level masterGorgeous trim workVaulted master bathOverlooks the backyard
Zillow last checked:
Listing updated:
Listed by:
Lauren Bell 434-221-9375 laurenbellrealestate@gmail.com,
Lauren Bell Real Estate, Inc.
Bought with:
Mary M. Sloan, 0225088704
John Stewart Walker, Inc
Source: LMLS,MLS#: 359528 Originating MLS: Lynchburg Board of Realtors
Originating MLS: Lynchburg Board of RealtorsFacts & features
Interior
Bedrooms & bathrooms
- Bedrooms: 5
- Bathrooms: 5
- Full bathrooms: 3
- 1/2 bathrooms: 2
Primary bedroom
- Level: First
- Area: 336
- Dimensions: 24 x 14
Bedroom
- Dimensions: 0 x 0
Bedroom 2
- Level: Second
- Area: 238
- Dimensions: 17 x 14
Bedroom 3
- Level: Second
- Area: 156
- Dimensions: 13 x 12
Bedroom 4
- Level: Second
- Area: 156
- Dimensions: 13 x 12
Bedroom 5
- Level: Second
- Area: 176
- Dimensions: 16 x 11
Dining room
- Level: First
- Area: 156
- Dimensions: 13 x 12
Family room
- Area: 0
- Dimensions: 0 x 0
Great room
- Level: First
- Area: 320
- Dimensions: 20 x 16
Kitchen
- Level: First
- Area: 144
- Dimensions: 12 x 12
Living room
- Area: 0
- Dimensions: 0 x 0
Office
- Area: 0
- Dimensions: 0 x 0
Heating
- Heat Pump, Two-Zone
Cooling
- Heat Pump, Two-Zone
Appliances
- Included: Dishwasher, Dryer, Microwave, Gas Range, Refrigerator, Washer, Electric Water Heater
- Laundry: Dryer Hookup, Main Level, Separate Laundry Rm., Washer Hookup
Features
- Ceiling Fan(s), Drywall, Great Room, Main Level Bedroom, Primary Bed w/Bath, Separate Dining Room, Tile Bath(s), Walk-In Closet(s)
- Flooring: Carpet, Ceramic Tile, Hardwood
- Basement: Exterior Entry,Full,Interior Entry,Bath/Stubbed,Walk-Out Access
- Attic: Access
- Number of fireplaces: 3
- Fireplace features: 3 Fireplaces, Den, Gas Log, Great Room, Leased Propane Tank
Interior area
- Total structure area: 3,255
- Total interior livable area: 3,255 sqft
- Finished area above ground: 3,255
- Finished area below ground: 0
Property
Parking
- Parking features: Concrete Drive
- Has garage: Yes
- Has uncovered spaces: Yes
Features
- Levels: Two
- Stories: 2
- Patio & porch: Porch
- Has view: Yes
- View description: Mountain(s)
Lot
- Size: 0.74 Acres
- Features: Landscaped
Details
- Parcel number: 20912033
Construction
Type & style
- Home type: SingleFamily
- Architectural style: Two Story
- Property subtype: Single Family Residence
Materials
- Brick, Stone
- Roof: Shingle
Condition
- Year built: 2016
Utilities & green energy
- Electric: AEP/Appalachian Powr
- Sewer: City
- Water: City
Community & HOA
Community
- Security: Smoke Detector(s)
- Subdivision: Waterton
Location
- Region: Lynchburg
Financial & listing details
- Price per square foot: $250/sqft
- Tax assessed value: $713,800
- Annual tax amount: $6,352
- Date on market: 5/30/2025
- Cumulative days on market: 36 days
Price history
| Date | Event | Price |
|---|---|---|
| 8/15/2025 | Sold | $813,000-0.8%$250/sqft |
Source:  LMLS #359528 Report a problem LMLS #359528 Report a problem | ||
| 7/16/2025 | Pending sale | $819,900$252/sqft |
Source: LMLS #359528 Report a problem | ||
| 6/19/2025 | Listed for sale | $819,900$252/sqft |
Source: LMLS #359528 Report a problem | ||
| 6/9/2025 | Pending sale | $819,900$252/sqft |
Source: LMLS #359528 Report a problem | ||
| 5/30/2025 | Listed for sale | $819,900+62.2%$252/sqft |
Source: LMLS #359528 Report a problem | ||
| 9/19/2016 | Sold | $505,349$155/sqft |
Source: LMLS #300379 Report a problem | ||
Public tax history
| Year | Property taxes | Tax assessment |
|---|---|---|
| 2025 | $5,996 +12.4% | $713,800 +19.1% |
| 2024 | $5,336 | $599,500 |
| 2023 | $5,336 -0.8% | $599,500 +23.8% |
| 2022 | $5,377 | $484,400 |
| 2021 | $5,377 +2.1% | $484,400 +2.1% |
| 2020 | $5,266 | $474,400 |
| 2019 | $5,266 +1.9% | $474,400 +1.9% |
| 2018 | $5,169 +59.7% | $465,700 |
| 2017 | $3,237 | $465,700 +542.3% |
| 2016 | $3,237 | $72,500 |
| 2015 | $3,237 +436.4% | $72,500 |
| 2014 | $604 | $72,500 |
| 2012 | -- | $72,500 |
| 2011 | -- | $72,500 -5.8% |
| 2009 | -- | $77,000 |
| 2008 | -- | $77,000 +10% |
| 2007 | -- | $70,000 |
| 2006 | -- | $70,000 |
| 2005 | -- | $70,000 |
Find assessor info on the county website
Neighborhood: 24503
Nearby homes
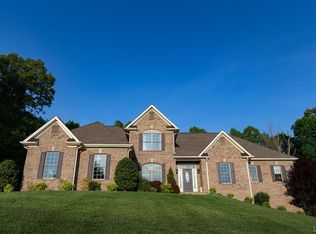
- $771,7004 bd4 ba3.8k sqft211 Waterton Dr, Lynchburg, VA 24503Off Market
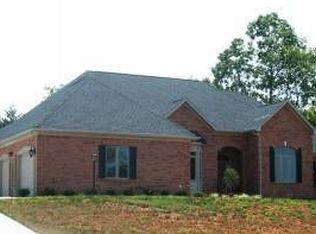
- $683,200-- bd2 ba2.9k sqft207 Waterton Dr, Lynchburg, VA 24503Off Market
- $897,3005 bd5 ba5.4k sqft202 Waterton Dr, Lynchburg, VA 24503Off Market

- $735,7004 bd3 ba3.1k sqft200 Waterton Dr, Lynchburg, VA 24503Off Market

- $695,4005 bd4 ba3k sqft205 Waterton Dr, Lynchburg, VA 24503Off Market
- $774,6005 bd4 ba4.4k sqft213 Waterton Dr, Lynchburg, VA 24503Off Market
- $68,000-- bd-- ba-- sqft100 Fairlea Ct, Lynchburg, VA 24503Off Market
- $760,0006 bd6 ba4.3k sqft105 Fairlea Ct, Lynchburg, VA 24503Sold
Nearby schools
GreatSchools rating
- 4/10Bedford Hills Elementary SchoolGrades: PK-5Distance: 1.4 mi
- 2/10Linkhorne Middle SchoolGrades: 6-8Distance: 2.7 mi
- 3/10E.C. Glass High SchoolGrades: 9-12Distance: 4.3 mi


Get pre-qualified for a loan
At Zillow Home Loans, we can pre-qualify you in as little as 5 minutes with no impact to your credit score.An equal housing lender. NMLS #10287.
Sell for more on Zillow
Get a Zillow Showcase℠ listing at no additional cost and you could sell for .
$799,600
2% more
+$15,992
With Zillow Showcase(estimated)
$815,592
- Virginia
- Lynchburg City
- Lynchburg
- 24503
- 209 Waterton Dr
Nearby cities
Nearby zip codes
Other Lynchburg Topics
