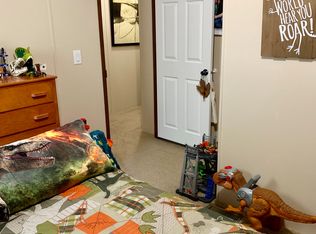
Mature subdivision on west end of town just a short walk or bike ride to elementary school, daycare, downtown and bike trail. Well built 2-story with wood floors, spacious & open kitchen with large island, hard surface counter tops, backsplash, Wolf appliances with drawer microwave, warming drawer, wine fridge, pantry, oversized refrigerator & gas range. Convenient floor plan with spacious dining area that opens to screened in porch, deck and outdoor grill and patio. Above-ground pool has been removed; all set for another pool or larger patio area. Beautiful entry with open staircase, office with French doors and living room with woodburning fireplace. Upstairs includes the primary bedroom with WIC and private bathroom, plus a second full bath and 3 more bedrooms. Finished exposed LL offers a rec room, family room with snack bar and fridge, half bathroom, workout room and ample storage. It's time to enjoy backyard fun in the sun!
Sold
Price history
| Date | Event | Price |
|---|---|---|
| 8/3/2026 | Sold | $540,000-1.4%$177/sqft |
Source: Public Record Report a problem | ||
| 6/16/2026 | Contingent | $547,900$180/sqft |
Source:  WIREX MLS #2024653 Report a problem WIREX MLS #2024653 Report a problem | ||
| 6/11/2026 | Price change | $547,900+0.6%$180/sqft |
Source: WIREX MLS #2024653 Report a problem | ||
| 6/1/2026 | Listed for sale | $544,900+11.7%$179/sqft |
Source: WIREX MLS #2024653 Report a problem | ||
| 7/1/2022 | Sold | $488,000+2.8%$160/sqft |
Source: WIREX MLS #1784965 Report a problem | ||
| 4/12/2022 | Pending sale | $474,900$156/sqft |
Source:  RE/MAX International #1784965 Report a problem RE/MAX International #1784965 Report a problem | ||
| 4/12/2022 | Contingent | $474,900$156/sqft |
Source: WIREX MLS #1930453 Report a problem | ||
| 4/7/2022 | Listed for sale | $474,900$156/sqft |
Source: WIREX MLS #1784965 Report a problem | ||
Nearby homes

Get a cash offer in 3 minutes
Find out how much your home could sell for in as little as 3 minutes with a no-obligation cash offer.
Estimated market value
$538,000
