Welcome Home to 209 Wendover! This Charming 3-Bed (+1 NC), 1.75-Bath Home Sits on a Flat ¼-Acre Lot With No Backyard Neighbors.
Enjoy the Updated Paint, Flooring, and Trim Throughout. The Functional Floor Plan Offers a Bright Kitchen and Dining Area That Opens to a Deck and Private, Fenced Backyard—Perfect for Relaxing or Entertaining. The Finished Basement Adds Cozy Living Space With a Fireplace and a 4th Nonconforming Bedroom. Ample Storage Throughout + 1 Car Attached Garage w/ Extra Parking Pad.
On a Quiet Street - Close to the Park, New Dog Park, All Amenities, Schools, and Interstate Access. This is A Must-See!
Sold for $275,000
$275,000
209 Wendover Dr, Council Bluffs, IA 51503
3beds
2baths
1,558sqft
Single Family Residence
Built in 1969
0.25 Acres Lot
$285,300 Zestimate®
$177/sqft
$1,731 Estimated rent
Home value
$285,300
$243,000 - $337,000
$1,731/mo
Zestimate® history
Owner options
List your home for rent
$1,731/mo
Rent Zestimate®
Find your next renter with Zillow Rental Manager. Plus, with online applications, you can quickly screen prospective tenants – for free.
$1,731/mo
Rent Zestimate®
Refinance and save
$1,831/mo
Est. payment
Refinancing to a lower rate could help reduce your monthly payments and save thousands over the life of the loan.
$1,831/mo
Est. payment
Explore your selling options
Work with a Zillow partner agent
Leverage their expertise and Zillow's premium Showcase listings to get your home seen by more buyers.
Get startedList with your own agent
Get your home in front of millions of buyers by listing it on Zillow.
Learn how to do itSell it yourself
Take full control of how buyers see your home on Zillow by listing For Sale by Owner (FSBO).
List your homeWhat's special
Zillow last checked:
Listing updated:
Listed by:
Samantha L Peckham 712-309-5959,
Real Broker LLC,
Tammy Stuart 402-689-1769,
Real Broker LLC
Bought with:
Kate Hiers, S71506000
BHHS Ambassador Real Estate
Source: SWIAR,MLS#: 25-1164
Facts & features
Interior
Bedrooms & bathrooms
- Bedrooms: 3
- Bathrooms: 2
Primary bedroom
- Description: laminate, Ceiling fans
- Level: Main
- Area: 121.98 Square Feet
- Dimensions: 10.7 x 11.4
Bedroom 2
- Description: Laminated, His & Her closets
- Level: Main
- Area: 96 Square Feet
- Dimensions: 8 x 12
Bedroom 3
- Description: Laminated
- Level: Main
- Area: 115 Square Feet
- Dimensions: 11.5 x 10
Bonus room
- Description: Carpet
- Level: Basement
- Area: 121 Square Feet
- Dimensions: 11 x 11
Family room
- Description: Carpet, wood fireplace
- Level: Basement
- Area: 278.75 Square Feet
- Dimensions: 22.3 x 12.5
Kitchen
- Description: Tile ,Deck, ,Eat in
- Level: Main
- Area: 207.7 Square Feet
- Dimensions: 13.4 x 15.5
Living room
- Description: carpet , ceiling fans
- Level: Main
- Area: 226.2 Square Feet
- Dimensions: 11.6 x 19.5
Office
- Description: Carpet
- Level: Basement
- Area: 107.03 Square Feet
- Dimensions: 7.7 x 13.9
Heating
- Has Heating (Unspecified Type)
Cooling
- Has cooling: Yes
Appliances
- Laundry: None
Features
- Eat-in Kitchen, Ceiling Fan(s)
- Basement: Full,Partially Finished
- Has fireplace: Yes
- Fireplace features: Basement
Interior area
- Total structure area: 1,558
- Total interior livable area: 1,558 sqft
- Finished area above ground: 928
- Finished area below ground: 630
Property
Parking
- Parking features: Garage Door Opener
- Has garage: Yes
Features
- Patio & porch: Deck
- Fencing: Fenced
Lot
- Size: 0.25 Acres
- Dimensions: .25 Acre
Details
- Parcel number: 7543 32 376 006
Construction
Type & style
- Home type: SingleFamily
- Architectural style: Ranch
- Property subtype: Single Family Residence
Materials
- Other
- Roof: Other
Condition
- New construction: No
- Year built: 1969
Utilities & green energy
- Sewer: Public Sewer
- Utilities for property: Electricity Available, Natural Gas Available, Cable Available
Community & HOA
Community
- Subdivision: Seldins
HOA
- Has HOA: No
Location
- Region: Council Bluffs
Financial & listing details
- Price per square foot: $177/sqft
- Tax assessed value: $215,800
- Annual tax amount: $3,376
- Date on market: 6/16/2025
- Listing terms: Cash,Conventional,FHA,VA Loan
- Road surface type: Concrete
Price history
| Date | Event | Price |
|---|---|---|
| 8/4/2025 | Sold | $275,000+6.2%$177/sqft |
Source: SWIAR #25-1164 Report a problem | ||
| 6/18/2025 | Pending sale | $259,000$166/sqft |
Source: SWIAR #25-1164 Report a problem | ||
| 6/16/2025 | Listed for sale | $259,000+72.7%$166/sqft |
Source: SWIAR #25-1164 Report a problem | ||
| 12/7/2020 | Sold | $150,000+3.5%$96/sqft |
Source: SWIAR #20-2206 Report a problem | ||
| 11/2/2020 | Pending sale | $144,900$93/sqft |
Source: BHHS Ambassador Real Estate #20-2206 Report a problem | ||
| 10/30/2020 | Listed for sale | $144,900$93/sqft |
Source: BHHS Ambassador Real Estate #20-2206 Report a problem | ||
| 10/29/2020 | Pending sale | $144,900$93/sqft |
Source: BHHS Ambassador Real Estate #20-2206 Report a problem | ||
| 10/28/2020 | Listed for sale | $144,900+19.3%$93/sqft |
Source: BHHS Ambassador Real Estate #22026968 Report a problem | ||
| 12/8/2006 | Sold | $121,500$78/sqft |
Source: Public Record Report a problem | ||
Public tax history
| Year | Property taxes | Tax assessment |
|---|---|---|
| 2025 | $3,376 +1.2% | $215,800 +21.4% |
| 2024 | $3,336 -5% | $177,800 |
| 2023 | $3,510 -3.8% | $177,800 +14.3% |
| 2022 | $3,650 +13.9% | $155,600 |
| 2021 | $3,204 +0.7% | $155,600 +13.7% |
| 2020 | $3,182 -3.6% | $136,900 |
| 2019 | $3,300 +23.6% | $136,900 |
| 2018 | $2,670 -1.3% | $136,900 +19.5% |
| 2017 | $2,704 +2.1% | $114,526 |
| 2015 | $2,648 -0.1% | $114,526 |
| 2014 | $2,650 | $114,526 |
| 2013 | -- | $114,526 |
| 2012 | -- | $114,526 |
| 2011 | -- | $114,526 -5% |
| 2010 | -- | $120,553 |
| 2009 | -- | $120,553 |
| 2007 | $2,038 -0.2% | $120,553 +8% |
| 2006 | $2,042 +9.1% | $111,623 |
| 2005 | $1,872 | -- |
| 2002 | -- | $99,664 |
| 2001 | -- | -- |
| 2000 | $1,794 | $48,378 |
Find assessor info on the county website
Neighborhood: 51503
Nearby homes
- $276,1002 bd2 ba1.9k sqft211 Wendover Dr, Council Bluffs, IA 51503Off Market
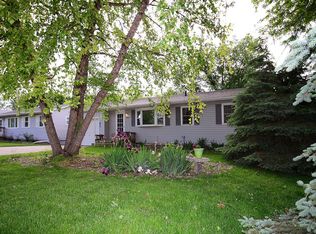
- $272,2003 bd2 ba928 sqft205 Wendover Dr, Council Bluffs, IA 51503Off Market
- $266,7003 bd1 ba1.8k sqft213 Wendover Dr, Council Bluffs, IA 51503Off Market

- $262,2003 bd1 ba1.4k sqft203 Wendover Dr, Council Bluffs, IA 51503Off Market

- $272,3002 bd1 ba857 sqft208 Wendover Dr, Council Bluffs, IA 51503Off Market
- $260,4003 bd-- ba1.6k sqft210 Wendover Dr, Council Bluffs, IA 51503Off Market
- $240,6002 bd2 ba928 sqft215 Wendover Dr, Council Bluffs, IA 51503Off Market
- $292,7004 bd2 ba857 sqft204 Wendover Dr, Council Bluffs, IA 51503Off Market
Nearby schools
GreatSchools rating
- 7/10College View ElementaryGrades: PK-5Distance: 1.5 mi
- 5/10Gerald W Kirn Middle SchoolGrades: 6-8Distance: 1.7 mi
- 2/10Abraham Lincoln High SchoolGrades: 9-12Distance: 0.6 mi
Schools provided by the listing agent
- Elementary: Hoover
- Middle: Gerald W Kirn
- High: Abraham Lincoln
Source: SWIAR. This data may not be complete. We recommend contacting the local school district to confirm school assignments for this home.


Get pre-qualified for a loan
At Zillow Home Loans, we can pre-qualify you in as little as 5 minutes with no impact to your credit score.An equal housing lender. NMLS #10287.
Sell for more on Zillow
Get a Zillow Showcase℠ listing at no additional cost and you could sell for .
$285,300
2% more
+$5,706
With Zillow Showcase(estimated)
$291,006
- Iowa
- Pottawattamie County
- Council Bluffs
- 51503
- 209 Wendover Dr
Nearby cities
Nearby neighborhoods
Nearby zip codes
Other Council Bluffs Topics
