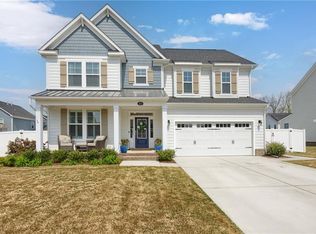
Immaculate 4BR/3 full BA home on a spacious corner lot, thoughtfully designed for everyday living and entertaining. A highly desirable layout with one BR and full BA downstairs.This home offers flexibility for guests or multi-gen living. Wide plank LVP and tile flooring throughout, complemented by a dedicated office and a loft-perfect for a play/media/addtl living area. The heart of the home is a gourmet kit, w/oversized isl, built-in wall oven, walk in pantry, quartz countertops and butler Pantry.Gas fp adds warmth and charm to the main liv area.In/outdoor living with a large, fenced-in backyrd w/a playground. Plenty of room to relax or entertain. Upstairs luxurious primary suite w/spa-inspired bath w/elegant quartz countertops and a custom designer closet. Roman shades and faux wood blinds throughout. A spacious 3car garage. This home truly combines comfort, functionality and Style. Ready for you to move in and make it your own. Please slip on shoe covers or stroll in your socks.
Sold
$750,000
209 Werdna Ln, Chesapeake, VA 23322
4beds
2,807sqft
Single Family Residence
Built in 2024
0.26 Acres Lot
$758,400 Zestimate®
$267/sqft
$3,925 Estimated rent
Home value
$758,400
$720,000 - $796,000
$3,925/mo
Zestimate® history
Owner options
List your home for rent
$3,925/mo
Rent Zestimate®
Find your next renter with Zillow Rental Manager. Plus, with online applications, you can quickly screen prospective tenants – for free.
$3,925/mo
Rent Zestimate®
Refinance and save
$4,880/mo
Est. payment
Refinancing to a lower rate could help reduce your monthly payments and save thousands over the life of the loan.
$4,880/mo
Est. payment
Explore your selling options
Work with a Zillow partner agent
Leverage their expertise and Zillow's premium Showcase listings to get your home seen by more buyers.
Get startedList with your own agent
Get your home in front of millions of buyers by listing it on Zillow.
Learn how to do itSell it yourself
Take full control of how buyers see your home on Zillow by listing For Sale by Owner (FSBO).
List your homeWhat's special
Spacious corner lotButler pantryBuilt-in wall ovenQuartz countertopsDedicated officeUpstairs luxurious primary suiteCustom designer closet
Zillow last checked:
Listing updated:
Listed by:
Andrea Moore-Roby,
The Modern Collective RE Group 757-716-8159
Bought with:
Mariyam Roshan
Long & Foster Real Estate Inc.
Source: REIN Inc.,MLS#: 10633384
Facts & features
Interior
Bedrooms & bathrooms
- Bedrooms: 4
- Bathrooms: 3
- Full bathrooms: 3
Rooms
- Room types: 1st Floor BR, Attic, Breakfast Area, Loft, PBR with Bath, Office/Study, Utility Closet
Heating
- Forced Air, Natural Gas, Programmable Thermostat
Cooling
- Central Air, Zoned
Appliances
- Included: Dishwasher, Disposal, Dryer, ENERGY STAR Qualified Appliances, Microwave, Gas Range, Refrigerator, Trash Compactor, Washer, Gas Water Heater
- Laundry: Dryer Hookup, Washer Hookup
Features
- Primary Sink-Double, Walk-In Closet(s), Ceiling Fan(s), Entrance Foyer, Pantry
- Flooring: Carpet, Laminate/LVP, Other
- Attic: Pull Down Stairs
- Number of fireplaces: 1
- Fireplace features: Fireplace Gas-natural
- Common walls with other units/homes: No Common Walls
Interior area
- Total interior livable area: 2,807 sqft
Property
Parking
- Total spaces: 3
- Parking features: Garage Att 3+ Car, Driveway, On Street, Garage Door Opener
- Attached garage spaces: 3
- Has uncovered spaces: Yes
Features
- Levels: Two
- Stories: 2
- Patio & porch: Patio, Porch
- Pool features: None
- Fencing: Back Yard,Privacy,Fenced
- Waterfront features: Not Waterfront
Lot
- Size: 0.26 Acres
- Features: Corner
Details
- Zoning: R105
Construction
Type & style
- Home type: SingleFamily
- Architectural style: Craftsman
- Property subtype: Single Family Residence
Materials
- Fiber Cement, Stone
- Foundation: Slab
- Roof: Asphalt Shingle
Condition
- New construction: No
- Year built: 2024
Utilities & green energy
- Sewer: City/County
- Water: City/County
- Utilities for property: Cable Hookup
Community & HOA
Community
- Security: Security System
- Subdivision: Wexford Square
HOA
- Has HOA: Yes
- Amenities included: Other
- HOA fee: $65 monthly
Location
- Region: Chesapeake
Financial & listing details
- Price per square foot: $267/sqft
- Annual tax amount: $6,749
- Date on market: 5/6/2026
Price history
Price history is unavailable.
Public tax history
Tax history is unavailable.
Neighborhood: Butts Station
Nearby homes
- $725,0004 bd3 ba2.8k sqft213 Werdna Ln, Chesapeake, VA 23322Sold
- $701,8004 bd2 ba2.6k sqft328 Langton Rd, Chesapeake, VA 23322Off Market
- $70,000-- bd-- ba-- sqftBack Rd, CHESAPEAKE, VA 23322Off Market
- $760,0004 bd3 ba3.3k sqft324 Langton Rd, Chesapeake, VA 23322Off Market
- $702,1124 bd3 ba2.7k sqft100 Agave Ct, Chesapeake, VA 23322Sold
- $70,000-- bd-- ba-- sqftBack Rd, CHESAPEAKE, VA 23322Off Market
- $384,7003 bd2 ba1.3k sqft1212 Back Rd, Chesapeake, VA 23322Off Market
- $725,9905 bd4 ba3.1k sqft1224 Kidbrooke St, Chesapeake, VA 23322Sold
Nearby schools
GreatSchools rating
- 9/10Butts Road Primary SchoolGrades: PK-2Distance: 0.5 mi
- 9/10Hickory Middle SchoolGrades: 6-8Distance: 4.4 mi
- 9/10Hickory High SchoolGrades: 9-12Distance: 4.7 mi
Schools provided by the listing agent
- Elementary: Butts Road Primary
- Middle: Hickory Middle
- High: Hickory
Source: REIN Inc.. This data may not be complete. We recommend contacting the local school district to confirm school assignments for this home.
Sell for more on Zillow
Get a Zillow Showcase℠ listing at no additional cost and you could sell for .
$758,400
2% more
+$15,168
With Zillow Showcase(estimated)
$773,568
Sell for more on Zillow
Get a Zillow Showcase℠ listing at no additional cost and you could sell for .
$758,400
2% more
+$15,168
With Zillow Showcase(estimated)
$773,568
- Virginia
- Chesapeake City
- Chesapeake
- 23322
- Butts Station
- 209 Werdna Ln
