Lovely family home within walking distance to Holmen MS, the community center and public library, and Halfway Creek trail system. It offers a practical floor plan with 2 bedrooms/1 bathroom upstairs by living/dining area and a cozy primary suite with private bathroom downstairs. The family room in the lower level can also be turned into a 4th bedroom, if needed. Beautifully updated bathrooms, a remodeled kitchen with modern finishes, newer roof, metal siding, repaved driveway and a large fenced in yard make this a fantastic family home for years to come! Low traffic on this dead end street parallel with Holmen Dr. Easy access to Festival and all the nearby shopping and minutes from Onalaska.
Pending
Price cut: $20K (8/24)
$289,900
209 West AVENUE, Holmen, WI 54636
3beds
1,550sqft
Single Family Residence
Built in 1970
10,018 Square Feet Lot
$288,000 Zestimate®
$187/sqft
$-- HOA
What's special
Beautifully updated bathroomsRepaved drivewayLarge fenced in yardNewer roofPractical floor planMetal siding
- 61 days
- 220
- 19
Likely to sell faster than
Zillow last checked:
Listing updated:
Listed by:
Cristina Kovacs 608-386-4586,
Gerrard-Hoeschler, REALTORS
Source: WIREX MLS,MLS#: 1972605 Originating MLS: Metro MLS
Originating MLS: Metro MLSFacts & features
Interior
Bedrooms & bathrooms
- Bedrooms: 3
- Bathrooms: 2
- Full bathrooms: 2
Primary bedroom
- Level: Lower
- Area: 144
- Dimensions: 12 x 12
Bedroom 2
- Level: Upper
- Area: 144
- Dimensions: 12 x 12
Bedroom 3
- Level: Upper
- Area: 120
- Dimensions: 12 x 10
Bathroom
- Features: Tub Only, Ceramic Tile, Master Bedroom Bath: Tub/Shower Combo, Master Bedroom Bath, Shower Over Tub
Family room
- Level: Lower
- Area: 252
- Dimensions: 18 x 14
Kitchen
- Level: Upper
- Area: 198
- Dimensions: 18 x 11
Living room
- Level: Upper
- Area: 252
- Dimensions: 14 x 18
Heating
- Natural Gas, Forced Air
Cooling
- Central Air
Appliances
- Included: Dishwasher, Microwave, Oven, Range, Refrigerator, Water Softener
Features
- High Speed Internet, Kitchen Island
- Basement: Finished,Full,Full Size Windows
Interior area
- Total structure area: 1,550
- Total interior livable area: 1,550 sqft
Property
Parking
- Total spaces: 2
- Parking features: Garage Door Opener, Attached, 2 Car
- Attached garage spaces: 2
Features
- Levels: Bi-Level
- Patio & porch: Deck
- Fencing: Fenced Yard
Lot
- Size: 10,018 Square Feet
Details
- Parcel number: 014000722000
- Zoning: Residential
Construction
Type & style
- Home type: SingleFamily
- Architectural style: Contemporary
- Property subtype: Single Family Residence
Materials
- Other
Condition
- 21+ Years
- New construction: No
- Year built: 1970
Utilities & green energy
- Sewer: Public Sewer
- Water: Public
- Utilities for property: Cable Available
Community & HOA
Location
- Region: Holmen
- Municipality: Holmen
Financial & listing details
- Price per square foot: $187/sqft
- Tax assessed value: $285,700
- Annual tax amount: $3,970
- Date on market: 7/21/2026
- Inclusions: Refrigerator, Range/Oven, Microwave, Dishwasher, Water Softener (Owned), Freezer, Built In Lr Shelves
- Exclusions: Sellers Personal Property
Estimated market value
$288,000
$274,000 - $302,000
$1,884/mo
Price history
| Date | Event | Price |
|---|---|---|
| 8/26/2026 | Pending sale | $289,900$187/sqft |
Source:  WIREX MLS #1972605 Report a problem WIREX MLS #1972605 Report a problem | ||
| 8/24/2026 | Price change | $289,900-6.5%$187/sqft |
Source: WIREX MLS #1972605 Report a problem | ||
| 8/15/2026 | Price change | $309,900-1.6%$200/sqft |
Source: WIREX MLS #1972605 Report a problem | ||
| 7/30/2026 | Price change | $315,000-3%$203/sqft |
Source: WIREX MLS #1972605 Report a problem | ||
| 7/21/2026 | Listed for sale | $324,900+75.7%$210/sqft |
Source: WIREX MLS #1972605 Report a problem | ||
| 8/9/2019 | Sold | $184,900$119/sqft |
Source: Public Record Report a problem | ||
| 6/3/2019 | Listed for sale | $184,900+48%$119/sqft |
Source: RE/MAX First Choice #1640346 Report a problem | ||
| 4/8/2005 | Sold | $124,900$81/sqft |
Source: Public Record Report a problem | ||
Public tax history
| Year | Property taxes | Tax assessment |
|---|---|---|
| 2025 | $3,970 +7.6% | $277,200 |
| 2024 | $3,690 +0.5% | $277,200 +54.7% |
| 2023 | $3,673 -1.2% | $179,200 |
| 2022 | $3,716 +16% | $179,200 |
| 2021 | $3,204 -4.5% | $179,200 |
| 2020 | $3,356 +1.2% | $179,200 |
| 2019 | $3,317 +15.8% | $179,200 +34.8% |
| 2017 | $2,865 -1.2% | $132,900 |
| 2016 | $2,900 +13.9% | $132,900 |
| 2015 | $2,547 -2% | $132,900 |
| 2014 | $2,599 -2% | $132,900 |
| 2013 | $2,652 +6.2% | $132,900 |
| 2012 | $2,497 +0.6% | $132,900 |
| 2011 | $2,483 -0.7% | $132,900 |
| 2010 | $2,502 +8.7% | $132,900 |
| 2009 | $2,301 +7.9% | $132,900 +41.8% |
| 2008 | $2,132 +1.8% | $93,700 |
| 2007 | $2,094 +4.1% | $93,700 |
| 2006 | $2,011 +2.9% | $93,700 |
| 2005 | $1,955 -2.3% | $93,700 |
| 2004 | $2,001 +1.5% | $93,700 |
| 2003 | $1,971 +4.3% | $93,700 |
| 2002 | $1,890 +4.1% | $93,700 +33.3% |
| 2001 | $1,815 +5.2% | $70,300 |
| 2000 | $1,725 | $70,300 |
Find assessor info on the county website
Monthly payment
Est. payment
Payment breakdown
Explore the cost of this home by adjusting the details. Changes won't be saved.Climate risks
Neighborhood: 54636
Nearby schools
Schools provided by the listing agent
- Middle: Holmen
- High: Holmen
- District: Holmen
Source: WIREX MLS. This data may not be complete. We recommend contacting the local school district to confirm school assignments for this home.

Similar homes
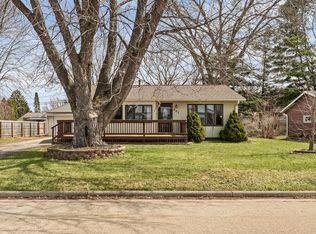
- $289,9003 bd2 ba1.4k sqft407 Long Coulee ROAD, Holmen, WI 54636Active
 MLS ID #1981337, Katie Johnson. WIREX MLS
 - $254,9003 bd2 ba1.1k sqft411 1st AVENUE E E, Holmen, WI 54636Active
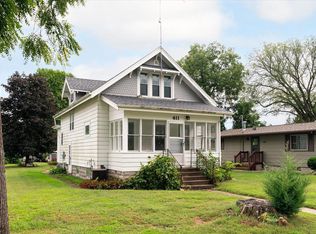 MLS ID #1979233, Tika Herritz. WIREX MLS
 - $264,9003 bd2 ba1.6k sqftN7549 County Road W, Holmen, WI 54636Active
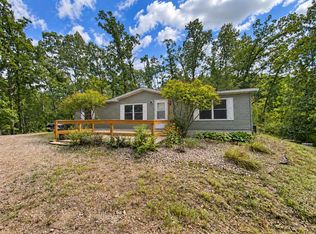 MLS ID #1980902, Lisa Kind. WIREX MLS
 - $389,9003 bd2 ba1.7k sqft802 Silver DRIVE, Holmen, WI 54636Active
 MLS ID #1981328, Michael Richgels. WIREX MLS
 - $299,9003 bd2 ba1.8k sqft1240 Browns Ln, Dakota, MN 55925For Sale
 MLS ID #7036345, Jill Raven, Raven Realty. NorthstarMLS as distributed by MLS GRID
