Skip main navigation
Off market
  • $5,990,900

    209 Western Lake Dr, Santa Rosa Beach, FL 32459

    7beds
    4,430sqft
    Single Family Residence
    Built in 2011
    6,165 Square Feet Lot
    $5,990,900 Zestimate®
    $1,352/sqft
    $6,393 Estimated rent

    Home value

    $5,990,900

    $5.15M - $7.01M

    $6,393/mo

    Zestimate® history
    Loading
    Loading...

    Owner options

    List your home for rent

    $6,393/mo

    Rent Zestimate®

    Find your next renter with Zillow Rental Manager. Plus, with online applications, you can quickly screen prospective tenants – for free.

    Learn more

    $6,393/mo

    Rent Zestimate®

    Refinance and save

    $29,970/mo

    Est. payment

    Refinancing to a lower rate could help reduce your monthly payments and save thousands over the life of the loan.

    See today's rates

    $29,970/mo

    Est. payment

    Explore your selling options

    Work with a Zillow partner agent

    Leverage their expertise and Zillow's premium Showcase listings to get your home seen by more buyers.

    Get started

    List with your own agent

    Get your home in front of millions of buyers by listing it on Zillow.

    Learn how to do it

    Sell it yourself

    Take full control of how buyers see your home on Zillow by listing For Sale by Owner (FSBO).

    List your home

    What's special

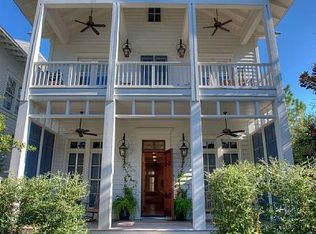
    Above the rest! This home is located in the most desirable location of WaterColor within walking distance to shops, restaurants, pool and beach access. Designed by Tom Christ and exquisitely decorated by Jamie Christ, this home has every attention to detail. From the hand scraped wire brushed oak floors to ship lap wood walls, exposed beams, mosaic tile in the bathrooms and Calcutta marble countertops throughout, this home exhibits too many upgrades to list. The courtyard is paved with Old Chicago brick and has hidden laundry and wet bar with ice maker and wine cooler. The kitchen has Sub-Zero and Wolf appliances. The master suite has huge bathroom with separate shower and soaking tub and separate double vanities, wet bar with fridge and opens to sitting porch and separate office/study. The fully contained carriage house is attached to the main house by a walk-over. Two built-in bunk rooms will sleep eight. The Crow's Nest level offers a suite with separate sleeping and add'l common area for TV and games. Great for teens! Six sitting porches invite a nap or afternoon read to catch the sea breezes. This home has never been rented and will sleep up to 20.

    This property is off market, which means it's not currently listed for sale or rent on Zillow. This may be different from what's available on other websites or public sources.
    Zillow last checked:

    Listing updated:

    Listed by:

    The Cole Team,

    The Premier Property Group Watercolor Office

    Bought with:

    John D Sullivan

    Berkshire Hathaway HomeServices

    Source: ECAOR,MLS#: 608598MLS Logo

    Facts & features

    Interior

    Bedrooms & bathrooms
    • Bedrooms: 7
    • Bathrooms: 8
    • Full bathrooms: 7
    • 1/2 bathrooms: 1
    Primary bedroom
    • Level: Second
    • Area: 315 Square Feet
    • Dimensions: 18 x 17.5
    Bedroom
    • Level: First
    • Area: 150 Square Feet
    • Dimensions: 12.5 x 12
    Bedroom
    • Level: First
    • Area: 162.5 Square Feet
    • Dimensions: 13 x 12.5
    Bedroom
    • Level: Second
    • Area: 144 Square Feet
    • Dimensions: 12 x 12
    Bedroom
    • Level: Second
    • Area: 149.5 Square Feet
    • Dimensions: 13 x 11.5
    Bedroom
    • Level: Third
    • Area: 225 Square Feet
    • Dimensions: 18 x 12.5
    Primary bathroom
    • Level: Second
    • Area: 352 Square Feet
    • Dimensions: 32 x 11
    Dining room
    • Description: Dining/Living Combo
    • Level: First
    • Area: 499.5 Square Feet
    • Dimensions: 27 x 18.5
    Kitchen
    • Level: First
    • Area: 169 Square Feet
    • Dimensions: 13 x 13
    Heating
    • Central, Natural Gas
    Cooling
    • Ceiling Fan(s)
    Appliances
    • Included: Cooktop, Dishwasher, Disposal, Dryer, Microwave, Double Oven, Range Hood, Refrigerator, Washer
    • Laundry: Washer/Dryer Hookup
    Features
    • Bookcases, Beamed Ceilings, Vaulted Ceiling(s), In-Law Floorplan, Kitchen Island, Pantry, Upgraded Media Wing, Wet Bar
    • Flooring: Hardwood
    • Windows: Window Treatments
    • Has fireplace: Yes
    • Fireplace features: Gas
    • Furnished: Yes
    • Common walls with other units/homes: No Common Walls
    Interior area
    • Total structure area: 4,430
    • Total interior livable area: 4,430 sqft

    Property

    Parking
    • Total spaces: 2
    • Parking features: Garage Door Opener
    • Attached garage spaces: 2
    Features
    • Stories: 3
    • Patio & porch: Patio, Porch
    • Exterior features: Outdoor Shower
    Lot
    • Size: 6,165 sqft
    • Dimensions: 45 x 137
    Details
    • Additional structures: Separate Bldg Rent
    • Parcel number: 153S19254500000050
    • Zoning description: Resid Single Family

    Construction

    Type & style
    • Home type: SingleFamily
    • Architectural style: Beach House
    • Property subtype: Single Family Residence
    Materials
    • Siding CmntFbrHrdBrd
    • Foundation: Pillar/Post/Pier
    • Roof: Metal
    Condition
    • Construction Complete
    • New construction: No
    • Year built: 2011

    Utilities & green energy

    • Water: Public

    Community & neighborhood

    Security
    • Security features: Security System, Smoke Detector(s)
    Community
    • Community features: Beach, Dock, Fitness Center, Fishing, Picnic Area, Playground, Pool, Tennis Court(s)
    Location
    • Region: Santa Rosa Beach
    • Subdivision: WATERCOLOR TOWN CENTER M6A&B&C

    Price history

    DateEventPrice
    8/22/2014Sold$2,650,000$598/sqft
    Source: ECAOR #608598 Report a problem

    Public tax history

    Tax history is unavailable.

    Neighborhood: 32459

    Nearby schools

    GreatSchools rating
    Schools provided by the listing agent
    • Elementary: Van R Butler
    • Middle: Bay
    • High: South Walton

    Source: ECAOR. This data may not be complete. We recommend contacting the local school district to confirm school assignments for this home.

    Sell for more on Zillow
    Get a Zillow Showcase℠ listing at no additional cost and you could sell for .
    $5,990,900
    2% more
    +$119K
    With Zillow Showcase(estimated)
    $6,110,718