This spacious 3 bedroom, 2.5 bath Colonial style home in the desired Barclay neighborhood is situated on a quiet street but is close to everything. It has a charming front porch overlooking the beautifully landscaped front yard making it a perfect for enjoying your morning coffee or relaxing in the evening. There is real hardwood flooring throughout most of the home, making it convenient and easy to maintain. The spacious Living Room has a fireplace to keep you cozy in winter and flows into the dining room making it perfect for entertaining friends and family. The updated Kitchen features white cabinetry, expansive granite countertops, a large pantry, a built in wine rack and partially exposed brick wall. Next to the Kitchen is an informal eating area with large windows that overlook the back yard. The Family Room features a full wall of built-ins to display your favorite things plus storage room. On the first floor you will also find a conveniently located Laundry Room, large closet, Powder Room and inside access to the garage. On the second floor, the Primary Suite has an en suite Bathroom with a garden window for lots of natural light. There are two additional Bedrooms, one with a garden window, and a large updated hall Bathroom. The fenced in back yard has been lovingly landscaped and has a brick patio, lush shrubbery and a pond with a water fountain that provides a relaxing place to sit, watch the fish and enjoy the soothing sounds of trickling water. This well maintained home has a tankless hot water heater for energy savings. There are also 2 floored attic spaces and a shed for storage. Showings start on June 21.
Sold for $550,000
$550,000
209 Westover Dr, Cherry Hill, NJ 08034
3beds
2,004sqft
Single Family Residence
Built in 1958
9,932 Square Feet Lot
$619,100 Zestimate®
$274/sqft
$3,667 Estimated rent
Home value
$619,100
$588,000 - $650,000
$3,667/mo
Zestimate® history
Owner options
List your home for rent
$3,667/mo
Rent Zestimate®
Find your next renter with Zillow Rental Manager. Plus, with online applications, you can quickly screen prospective tenants – for free.
$3,667/mo
Rent Zestimate®
Refinance and save
$4,086/mo
Est. payment
Refinancing to a lower rate could help reduce your monthly payments and save thousands over the life of the loan.
$4,086/mo
Est. payment
Explore your selling options
Work with a Zillow partner agent
Leverage their expertise and Zillow's premium Showcase listings to get your home seen by more buyers.
Get startedList with your own agent
Get your home in front of millions of buyers by listing it on Zillow.
Learn how to do itSell it yourself
Take full control of how buyers see your home on Zillow by listing For Sale by Owner (FSBO).
List your homeWhat's special
Zillow last checked:
Listing updated:
Listed by:
Denise Jones 609-509-5271,
Compass New Jersey, LLC - Moorestown,
Listing Team: Drayton Young Group
Bought with:
Lori Cooper, 560192
Compass New Jersey, LLC - Haddon Township
Source: Bright MLS,MLS#: NJCD2069704
Facts & features
Interior
Bedrooms & bathrooms
- Bedrooms: 3
- Bathrooms: 2
- Full bathrooms: 2
Rooms
- Room types: Living Room, Dining Room, Primary Bedroom, Bedroom 2, Bedroom 3, Kitchen, Family Room, Breakfast Room, Laundry, Primary Bathroom, Full Bath, Half Bath
Basement
- Area: 0
Heating
- Forced Air, Natural Gas
Cooling
- Central Air, Electric
Appliances
- Included: Dishwasher, Disposal, Refrigerator, Washer, Dryer, Gas Water Heater, Tankless Water Heater
- Laundry: Main Level, Laundry Room
Features
- Cathedral Ceiling(s)
- Flooring: Hardwood, Carpet, Tile/Brick, Stone
- Windows: Energy Efficient, Replacement
- Has basement: No
- Number of fireplaces: 1
- Fireplace features: Wood Burning
Interior area
- Total structure area: 2,004
- Total interior livable area: 2,004 sqft
- Finished area above ground: 2,004
- Finished area below ground: 0
Property
Parking
- Total spaces: 3
- Parking features: Inside Entrance, Garage Door Opener, Oversized, Driveway, Attached
- Attached garage spaces: 1
- Uncovered spaces: 2
Accessibility
- Accessibility features: None
Features
- Levels: Two
- Stories: 2
- Patio & porch: Patio, Porch
- Exterior features: Water Fountains, Underground Lawn Sprinkler
- Pool features: None
Lot
- Size: 9,932 Square Feet
- Dimensions: 77.00 x 129.00
- Features: Suburban
Details
- Additional structures: Above Grade, Below Grade
- Parcel number: 0900342 2900013
- Zoning: RES
- Special conditions: Standard
Construction
Type & style
- Home type: SingleFamily
- Architectural style: Colonial
- Property subtype: Single Family Residence
Materials
- Aluminum Siding
- Foundation: Concrete Perimeter, Brick/Mortar
- Roof: Pitched,Shingle
Condition
- New construction: No
- Year built: 1958
Details
- Builder model: SALEM
- Builder name: BOB SCARBOROUGH
Utilities & green energy
- Electric: 200+ Amp Service
- Sewer: Public Sewer
- Water: Public
- Utilities for property: Cable Connected
Community & HOA
Community
- Subdivision: Barclay
HOA
- Has HOA: No
Location
- Region: Cherry Hill
- Municipality: CHERRY HILL TWP
Financial & listing details
- Price per square foot: $274/sqft
- Tax assessed value: $236,200
- Annual tax amount: $9,924
- Date on market: 6/20/2024
- Listing agreement: Exclusive Agency
- Listing terms: Conventional,FHA,Cash,VA Loan
- Inclusions: Washer, Dryer, Refrigerator - All In As-is Condition
- Ownership: Fee Simple
Price history
| Date | Event | Price |
|---|---|---|
| 7/29/2024 | Sold | $550,000+11.1%$274/sqft |
Source:  Bright MLS #NJCD2069704 Report a problem Bright MLS #NJCD2069704 Report a problem | ||
| 6/27/2024 | Pending sale | $495,000$247/sqft |
Source: Bright MLS #NJCD2069704 Report a problem | ||
| 6/23/2024 | Contingent | $495,000$247/sqft |
Source: Bright MLS #NJCD2069704 Report a problem | ||
| 6/21/2024 | Listed for sale | $495,000+83.3%$247/sqft |
Source: Bright MLS #NJCD2069704 Report a problem | ||
| 3/5/2013 | Sold | $270,000-3.5%$135/sqft |
Source: Public Record Report a problem | ||
| 11/2/2012 | Price change | $279,900-1.8%$140/sqft |
Source: Prudential Fox and Roach #6130494 Report a problem | ||
| 9/5/2012 | Price change | $284,900-5%$142/sqft |
Source: CENTURY 21 Hughes-Riggs Realty, Inc #6033075 Report a problem | ||
| 5/16/2012 | Price change | $299,831-4.8%$150/sqft |
Source: CENTURY 21 Hughes-Riggs Realty, Inc #6033075 Report a problem | ||
| 4/6/2012 | Listed for sale | $314,900$157/sqft |
Source: Century 21 Hughes-Riggs Realty, Inc. #6033075 Report a problem | ||
Public tax history
| Year | Property taxes | Tax assessment |
|---|---|---|
| 2025 | $10,270 +5.2% | $236,200 |
| 2024 | $9,762 -1.6% | $236,200 |
| 2023 | $9,925 +2.8% | $236,200 |
| 2022 | $9,651 +0.9% | $236,200 |
| 2021 | $9,561 +0% | $236,200 |
| 2020 | $9,557 +0.2% | $236,200 |
| 2019 | $9,533 +1.4% | $236,200 |
| 2018 | $9,403 +1.3% | $236,200 |
| 2017 | $9,278 +1.6% | $236,200 |
| 2016 | $9,131 +1.1% | $236,200 |
| 2015 | $9,030 +2.1% | $236,200 |
| 2014 | $8,843 +0% | $236,200 |
| 2013 | $8,843 +2.3% | $236,200 +70.2% |
| 2012 | $8,643 +5.6% | $138,800 |
| 2011 | $8,184 +2.3% | $138,800 |
| 2010 | $8,003 +2.1% | $138,800 |
| 2009 | $7,841 | $138,800 |
| 2008 | -- | $138,800 |
| 2007 | -- | $138,800 |
| 2006 | -- | $138,800 |
| 2005 | -- | $138,800 |
| 2004 | -- | $138,800 |
| 2003 | -- | $138,800 |
| 2002 | -- | $138,800 +7.6% |
| 2001 | -- | $129,000 |
Find assessor info on the county website
Neighborhood: Barclay-Kingston
Nearby homes
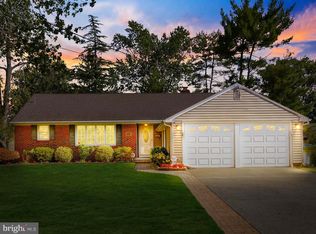
- $548,0003 bd2 ba1.5k sqft205 Westover Dr, Cherry Hill, NJ 08034Sold
- $688,900-- bd-- ba3k sqft258 Redstone Rdg, Cherry Hill, NJ 08034Off Market
- $536,3003 bd2 ba1.5k sqft254 Redstone Rdg, Cherry Hill, NJ 08034Off Market
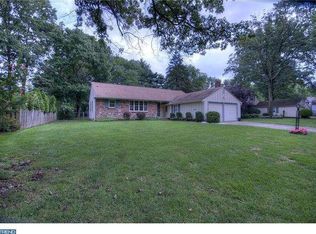
- $573,6003 bd2 ba1.9k sqft201 Westover Dr, Cherry Hill, NJ 08034Off Market
- $522,000-- bd-- ba1.7k sqft403 Pelham Rd, Cherry Hill, NJ 08034Off Market
- $481,5003 bd2 ba1.6k sqft208 Westover Dr, Cherry Hill, NJ 08034Off Market
- $569,900-- bd-- ba2k sqft212 Westover Dr, Cherry Hill, NJ 08034Off Market
- $639,3003 bd2 ba2.3k sqft250 Redstone Rdg, Cherry Hill, NJ 08034Off Market
Nearby schools
GreatSchools rating
- 7/10A. Russell Knight Elementary SchoolGrades: K-5Distance: 0.6 mi
- 7/10Rosa International Middle SchoolGrades: 6-8Distance: 1.5 mi
- 5/10Cherry Hill High-West High SchoolGrades: 9-12Distance: 1.6 mi
Schools provided by the listing agent
- Elementary: A. Russell Knight
- Middle: Carusi
- District: Cherry Hill Township Public Schools
Source: Bright MLS. This data may not be complete. We recommend contacting the local school district to confirm school assignments for this home.
Get a cash offer in 3 minutes
Find out how much your home could sell for in as little as 3 minutes with a no-obligation cash offer.
Estimated market value
$619,100
Get a cash offer in 3 minutes
Find out how much your home could sell for in as little as 3 minutes with a no-obligation cash offer.
Estimated market value
$619,100
- New Jersey
- Camden County
- Cherry Hill
- 08034
- Barclay-Kingston
- 209 Westover Dr
Nearby cities
Nearby neighborhoods
Nearby zip codes
Other Cherry Hill Topics
