Skip main navigation
Off market
  • $1,560,600

    209 Wheatberry Hill Dr, Matthews, NC 28104

    4beds
    5,375sqft
    SingleFamily
    Built in 2015
    0.92 Acres Lot
    $1,560,600 Zestimate®
    $290/sqft
    $5,819 Estimated rent

    Home value

    $1,560,600

    $1.45M - $1.69M

    $5,819/mo

    Zestimate® history
    Loading
    Loading...

    Owner options

    List your home for rent

    $5,819/mo

    Rent Zestimate®

    Find your next renter with Zillow Rental Manager. Plus, with online applications, you can quickly screen prospective tenants – for free.

    Learn more

    $5,819/mo

    Rent Zestimate®

    Refinance and save

    $9,219/mo

    Est. payment

    Refinancing to a lower rate could help reduce your monthly payments and save thousands over the life of the loan.

    See today's rates

    $9,219/mo

    Est. payment

    Explore your selling options

    Work with a Zillow partner agent

    Leverage their expertise and Zillow's premium Showcase listings to get your home seen by more buyers.

    Get started

    List with your own agent

    Get your home in front of millions of buyers by listing it on Zillow.

    Learn how to do it

    Sell it yourself

    Take full control of how buyers see your home on Zillow by listing For Sale by Owner (FSBO).

    List your home

    What's special

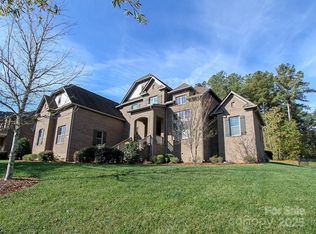
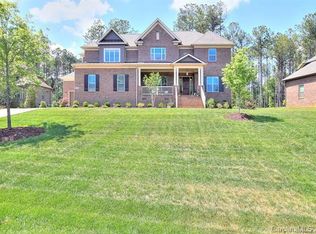
    Full Brick 2 Story Home w/ 4 car garage on .92 acres Private Wooded Homesite. Elegant entry leads through series of four Architectural arches to the Grand 2 story Morning & Greatroom w/ large dormer windows & molding throughout. 2 Stone fireplaces, glass panel doors that open to covered deck, Wall of 2 Story Windows for plenty of Natural light. Stunning well appointed Gourmet Kitchen.Main level Luxurious Master w/ a free standing soaking tub, a tiled walk in shower w/ a walk in closet. Large hobby room/ Office, laundry room on main level in from the mud/drop zone area. Butlers pantry w/ wine storage, an Elegant Formal Dining room. Teen room loft w/ built in workstation, bonus room. Oversized Secondary bedrooms w/ spacious closets, jack & jill bathroom. Junior Suite plus a dual bonus room. Enjoy Quiet Evenings on the Beautiful Covered Deck .Top rated schools & low Union County taxes. Amenity center w/ jr. Olympic size pool, outdoor covered cabana w/ fireplace, event lawn & playground.

    This property is not currently displayed as for sale or rent on Zillow. This may be different from what's on other websites or public sources.

    Facts & features

    Interior

    Bedrooms & bathrooms
    • Bedrooms: 4
    • Bathrooms: 4
    • Full bathrooms: 3
    • 1/2 bathrooms: 1
    Heating
    • Forced air, Gas
    Cooling
    • Central
    Appliances
    • Included: Dishwasher, Dryer, Garbage disposal, Microwave, Refrigerator, Washer
    • Laundry: Laundry Room, Main Level, Upper Level
    Features
    • Ceiling Fan(s), Breakfast Bar, Pantry, Walk-In Closet(s), Vaulted Ceiling(s), Built-in Features, Soaking Tub, Tray Ceiling(s), Wired for Data, Open Floorplan, Walk-In Pantry, Network Ready
    • Flooring: Tile, Carpet, Hardwood
    • Windows: Insulated Windows
    • Basement: None
    • Attic: Pull Down Stairs, Walk-In
    • Has fireplace: Yes
    • Fireplace features: Great Room, Gas Log, Natural Gas
    Interior area
    • Total interior livable area: 5,375 sqft
    • Finished area below ground: 0

    Property

    Parking
    • Total spaces: 4
    • Parking features: Garage - Attached
    Features
    • Exterior features: Other
    Lot
    • Size: 0.92 Acres
    • Features: Level, Private, Trees
    Details
    • Additional structures: Other
    • Parcel number: 06150177
    • Zoning: RES

    Construction

    Type & style
    • Home type: SingleFamily
    • Architectural style: Conventional
    Materials
    • Roof: Composition
    Condition
    • Year built: 2015
    Details
    • Builder model: Aspen
    • Builder name: Shea

    Utilities & green energy

    • Water: County Water
    • Utilities for property: Natural Gas

    Community & HOA

    Community
    • Security: Carbon Monoxide Detector(s)
    HOA
    • Has HOA: Yes
    • HOA fee: $165 monthly
    Location
    • Region: Matthews

    Financial & listing details

    • Price per square foot: $290/sqft
    • Tax assessed value: $1,666,100
    • Annual tax amount: $8,324

    Price history

    DateEventPrice
    8/28/2020Sold$948,000-3.8%$176/sqft
    Source: Canopy MLS as distributed by MLS GRID #3628355 Report a problem
    7/29/2020Pending sale$985,000$183/sqft
    Source: Coldwell Banker Realty #3628355 Report a problem
    7/24/2020Price change$985,000-1.4%$183/sqft
    Source: Coldwell Banker Realty #3628355 Report a problem
    6/12/2020Listed for sale$999,000+22%$186/sqft
    Source: Coldwell Banker Realty #3628355 Report a problem
    10/15/2015Sold$819,000$152/sqft
    Source: Public Record Report a problem

    Public tax history

    YearProperty taxesTax assessment
    2025$8,324 +23.1%$1,666,100 +67.3%
    2024$6,764 +7.3%$995,700
    2023$6,303 -0.5%$995,700
    2022$6,333 $995,700
    2021$6,333 +16.6%$995,700 +43.5%
    2020$5,432 $693,800
    2019$5,432 +7.1%$693,800
    2018$5,071 $693,800
    2017$5,071 -4.6%$693,800
    2016$5,318 $693,800
    2015$5,318 $693,800
    Find assessor info on the county website

    Neighborhood: 28104

    Nearby schools

    GreatSchools rating
    Schools provided by the listing agent
    • Elementary: Weddington
    • Middle: Weddington
    • High: Weddington

    Source: The MLS. This data may not be complete. We recommend contacting the local school district to confirm school assignments for this home.

    Get a cash offer in 3 minutes
    Find out how much your home could sell for in as little as 3 minutes with a no-obligation cash offer.
    Estimated market value
    $1,560,600
    Get a cash offer in 3 minutes
    Find out how much your home could sell for in as little as 3 minutes with a no-obligation cash offer.
    Estimated market value
    $1,560,600