Welcome to easy, modern living in this nearly new 2023-built townhome located in the charming Wheatland Court community located on the east side of town, nestled among established neighborhoods. Offering 4 bedrooms, 2.5 bathrooms, and 1,836 square feet, this thoughtfully designed home combines comfort, functionality, and stylish upgrades throughout. Inside, you’ll find beautiful hardwood floors, quality finishes, and an open-concept main floor layout ideal for both everyday living and entertaining. The kitchen has been enhanced with additional cabinetry, an upgraded Bosch dishwasher, and a standout high-tech LG refrigerator that even creates custom ice cubes—definitely worth opening the freezer to take a peek! The current craft room includes upgraded electrical with increased amperage to support additional equipment or workspace needs. Step outside to enjoy the fully fenced yard, complete with an added retaining wall and a poured concrete pad that provides an additional dedicated parking space—an uncommon and valuable feature not typical of these homes. With an attached one-car garage and a low-maintenance lifestyle in a newer, welcoming community, this home offers a great blend of convenience and modern appeal. Schedule a showing today!
Sold
Price Unknown
209 Wheatland Ct, Moscow, ID 83843
4beds
3baths
1,836sqft
Single Family Residence
Built in 2023
3,833 Square Feet Lot
$459,500 Zestimate®
$--/sqft
$2,264 Estimated rent
Home value
$459,500
Estimated sales range
Not available
$2,264/mo
Zestimate® history
Owner options
List your home for rent
$2,264/mo
Rent Zestimate®
Find your next renter with Zillow Rental Manager. Plus, with online applications, you can quickly screen prospective tenants – for free.
$2,264/mo
Rent Zestimate®
Refinance and save
$750/mo
Est. payment
Refinancing to a lower rate could help reduce your monthly payments and save thousands over the life of the loan.
$750/mo
Est. payment
Explore your selling options
Work with a Zillow partner agent
Leverage their expertise and Zillow's premium Showcase listings to get your home seen by more buyers.
Get startedList with your own agent
Get your home in front of millions of buyers by listing it on Zillow.
Learn how to do itSell it yourself
Take full control of how buyers see your home on Zillow by listing For Sale by Owner (FSBO).
List your homeWhat's special
Attached one-car garageQuality finishesBeautiful hardwood floorsHigh-tech lg refrigeratorUpgraded bosch dishwasherOpen-concept main floor layoutFully fenced yard
Zillow last checked:
Listing updated:
Listed by:
Ellie Helbling Main:208-883-1525,
Latah Realty, LLC
Bought with:
Aline Gale
RE/MAX Connections
Source: IMLS,MLS#: 98983255
Facts & features
Interior
Bedrooms & bathrooms
- Bedrooms: 4
- Bathrooms: 3
- Main level bathrooms: 1
Primary bedroom
- Level: Upper
Bedroom 2
- Level: Upper
Bedroom 3
- Level: Upper
Bedroom 4
- Level: Upper
Family room
- Level: Main
Kitchen
- Level: Main
Heating
- Forced Air, Natural Gas
Cooling
- Central Air
Appliances
- Included: Electric Water Heater, Dishwasher, Disposal, Microwave, Oven/Range Freestanding, Refrigerator, Washer, Dryer
Features
- Bath-Master, Double Vanity, Number of Baths Main Level: 1, Number of Baths Upper Level: 2
- Flooring: Hardwood, Carpet
- Has basement: No
- Has fireplace: No
Interior area
- Total structure area: 1,836
- Total interior livable area: 1,836 sqft
- Finished area above ground: 1,080
- Finished area below ground: 756
Property
Parking
- Total spaces: 1
- Parking features: Attached
- Attached garage spaces: 1
Features
- Levels: Two
- Patio & porch: Covered Patio/Deck
- Fencing: Wood
Lot
- Size: 3,833 Square Feet
- Features: Sm Lot 5999 SF, Sidewalks
Details
- Parcel number: RPM0375001005A
Construction
Type & style
- Home type: SingleFamily
- Property subtype: Single Family Residence
Materials
- Frame, HardiPlank Type
- Foundation: Crawl Space
- Roof: Other
Condition
- Year built: 2023
Utilities & green energy
- Water: Community Service
- Utilities for property: Sewer Connected
Community & HOA
Community
- Subdivision: Harvest Hills
HOA
- Has HOA: Yes
- HOA fee: $750 annually
Location
- Region: Moscow
Financial & listing details
- Tax assessed value: $402,681
- Annual tax amount: $2,836
- Date on market: 4/23/2026
- Listing terms: Cash,Conventional,FHA,VA Loan
- Ownership: Fee Simple
Price history
Price history is unavailable.
Public tax history
| Year | Property taxes | Tax assessment |
|---|---|---|
| 2024 | $2,816 +1688.1% | $402,681 +629.5% |
| 2023 | $157 | $55,200 |
Find assessor info on the county website
Neighborhood: 83843
Nearby homes
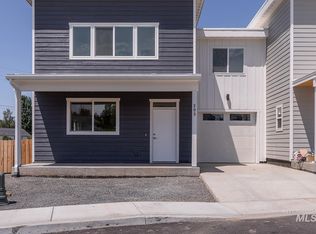
- $506,1004 bd3 ba1.9k sqft203 Wheatland Ct, Moscow, ID 83843Off Market
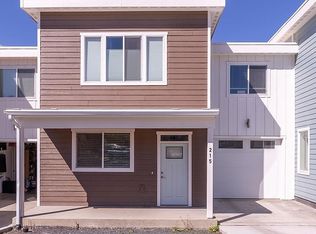
- $--4 bd3 ba1.9k sqft215 Wheatland Ct, Moscow, ID 83843Sold
- $445,800-- bd-- ba1.9k sqft221 Wheatland Ct, Moscow, ID 83843Off Market
- $471,1004 bd3 ba1.9k sqft197 Wheatland Ct, Moscow, ID 83843Off Market

- $--4 bd3 ba1.9k sqft227 Wheatland Ct, Moscow, ID 83843Sold
- $--4 bd3 ba1.9k sqft190 Wheatland Ct, Moscow, ID 83843Sold
- $249,092-- bd-- ba-- sqft105 N Mountain View Rd, Moscow, ID 83843Off Market
- $--4 bd3 ba1.9k sqft196 Wheatland Ct, Moscow, ID 83843Sold
Nearby schools
GreatSchools rating
- 10/10A.B. Mc Donald Elementary SchoolGrades: PK-5Distance: 0.4 mi
- 7/10Moscow Middle SchoolGrades: 6-8Distance: 0.4 mi
- 4/10Moscow Senior High SchoolGrades: 9-12Distance: 0.8 mi
Schools provided by the listing agent
- Elementary: McDonald
- Middle: Moscow
- High: Moscow
- District: Moscow School District #281
Source: IMLS. This data may not be complete. We recommend contacting the local school district to confirm school assignments for this home.
Sell for more on Zillow
Get a Zillow Showcase℠ listing at no additional cost and you could sell for .
$459,500
2% more
+$9,190
With Zillow Showcase(estimated)
$468,690
Sell for more on Zillow
Get a Zillow Showcase℠ listing at no additional cost and you could sell for .
$459,500
2% more
+$9,190
With Zillow Showcase(estimated)
$468,690
- Idaho
- Latah County
- Moscow
- 83843
- 209 Wheatland Ct
