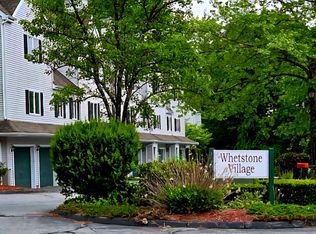
Charming 1-Bedroom Condo in Serene Setting - Priced to Sell! Don't miss this cozy and inviting 1-bedroom, 1-bath condo offering 656 SF of easy, comfortable living. Located in a well-maintained complex tucked away in a peaceful, private setting, this unit features large windows that fill the space with natural light, creating a warm and welcoming atmosphere. Enjoy the tranquility of the beautifully landscaped grounds, complete with a flowing brook and picturesque footbridge, plus a spacious yard with gazebo, perfect for relaxing or unwinding outdoors. Despite the quiet surroundings, you're just minutes from local amenities, making this the ideal combination of convenience and serenity. Whether you're going to be a first-time owner, downsizing, or looking for an affordable investment, this condo has everything you need all at an unbeatable price.
Sold for $122,000
Zillow last checked:
Listing updated:
Bought with:
Jamie Meadows, RES.0826295
William Raveis Real Estate
Source: Smart MLS,MLS#: 24113504
Price history
| Date | Event | Price |
|---|---|---|
| 8/26/2025 | Sold | $122,000-9.6%$196/sqft |
Source:  Smart MLS #24113504 Report a problem Smart MLS #24113504 Report a problem | ||
| 8/8/2025 | Pending sale | $135,000$216/sqft |
Source: Smart MLS #24113504 Report a problem | ||
| 7/29/2025 | Listed for sale | $135,000$216/sqft |
Source: Smart MLS #24113504 Report a problem | ||
| 7/27/2025 | Pending sale | $135,000$216/sqft |
Source: Smart MLS #24113504 Report a problem | ||
| 7/24/2025 | Listed for sale | $135,000+92.9%$216/sqft |
Source: Smart MLS #24113504 Report a problem | ||
| 10/25/2021 | Sold | $70,000+16.7%$112/sqft |
Source: Smart MLS #170354060 Report a problem | ||
| 2/23/2021 | Pending sale | $60,000$96/sqft |
Source:  RE/MAX International #170354060 Report a problem RE/MAX International #170354060 Report a problem | ||
| 2/17/2021 | Contingent | $60,000$96/sqft |
Source: Smart MLS #170354060 Report a problem | ||
| 2/14/2021 | Pending sale | $60,000$96/sqft |
Source: RE/MAX International #170354060 Report a problem | ||
| 2/14/2021 | Listing removed | -- |
Source: RE/MAX International Report a problem | ||
| 2/2/2021 | Pending sale | $60,000$96/sqft |
Source: RE/MAX International #170354060 Report a problem | ||
| 2/1/2021 | Listing removed | -- |
Source: RE/MAX International Report a problem | ||
| 1/24/2021 | Pending sale | $60,000$96/sqft |
Source: RE/MAX International #170354060 Report a problem | ||
| 1/24/2021 | Listing removed | -- |
Source: RE/MAX International Report a problem | ||
| 1/16/2021 | Pending sale | $60,000$96/sqft |
Source: RE/MAX International #170354060 Report a problem | ||
| 1/16/2021 | Listing removed | -- |
Source: RE/MAX International Report a problem | ||
| 1/15/2021 | Pending sale | $60,000$96/sqft |
Source: RE/MAX International #170354060 Report a problem | ||
| 1/15/2021 | Listing removed | -- |
Source: RE/MAX International Report a problem | ||
| 11/17/2020 | Pending sale | $60,000$96/sqft |
Source: RE/MAX Bell Park Realty #170354060 Report a problem | ||
| 11/17/2020 | Contingent | $60,000$96/sqft |
Source: Smart MLS #170354060 Report a problem | ||
| 11/10/2020 | Listed for sale | $60,000+33.6%$96/sqft |
Source: RE/MAX Bell Park Realty #170354060 Report a problem | ||
| 7/22/2010 | Sold | $44,900$72/sqft |
Source: Smart MLS #E235588 Report a problem | ||
Nearby homes
Sell for more on Zillow
Get a Zillow Showcase℠ listing at no additional cost and you could sell for .
$131,500
2% more
+$2,630
With Zillow Showcase(estimated)
$134,130
