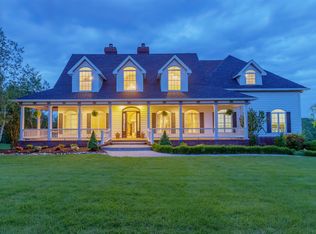
RARE FIND! With breathtaking views of Hickman Creek and meticulously landscaped grounds, this home is a true sanctuary just minutes from Lexington. Thoughtfully designed, it features a sought-after first-floor primary suite and a first-floor guest suite, both with stunning views.
The open-concept layout allows for easy flow between the kitchen and great room, while the formal living and dining rooms shine with coffered ceilings, wainscoting, deep crown molding, and elegant glass transoms. The kitchen boasts gas cooktop, granite countertops, and natural wood cabinetry—perfect for everyday living and entertaining.
Upstairs, you'll find a spacious home office with custom built-ins, three bedrooms, and full bath. The full unfinished walkout basement with tall ceilings offers endless possibilities, plus a third garage bay for a workshop or recreational gear.
Outdoor living is just as impressive, with an expansive deck, lower patio, and lush perennial gardens that feel like a private retreat. Add on a custom firepit area added to enjoy the amazing creek views, and you will be amazed. Bring your kayaks, soak in the scenery, and enjoy the best of country living with city convenience!
Sold for $851,000
$851,000
209 Whispering Brook Dr, Nicholasville, KY 40356
5beds
3,906sqft
Single Family Residence
Built in 2005
1 Acres Lot
$869,500 Zestimate®
$218/sqft
$4,376 Estimated rent
Home value
$869,500
Estimated sales range
Not available
$4,376/mo
Zestimate® history
Owner options
List your home for rent
$4,376/mo
Rent Zestimate®
Find your next renter with Zillow Rental Manager. Plus, with online applications, you can quickly screen prospective tenants – for free.
$4,376/mo
Rent Zestimate®
Refinance and save
$5,447/mo
Est. payment
Refinancing to a lower rate could help reduce your monthly payments and save thousands over the life of the loan.
$5,447/mo
Est. payment
Explore your selling options
Work with a Zillow partner agent
Leverage their expertise and Zillow's premium Showcase listings to get your home seen by more buyers.
Get startedList with your own agent
Get your home in front of millions of buyers by listing it on Zillow.
Learn how to do itSell it yourself
Take full control of how buyers see your home on Zillow by listing For Sale by Owner (FSBO).
List your homeWhat's special
Deep crown moldingElegant glass transomsGas cooktopMeticulously landscaped groundsCustom firepit areaFull unfinished walkout basementStunning views
Zillow last checked:
Listing updated:
Listed by:
Nicholas Ratliff 859-351-9796,
Real Broker, LLC,
Nick Ratliff Realty Team - Nicholas Ratliff 859-554-2075,
Real Broker, LLC
Bought with:
John N Rice, 208165
The LEXpert
Source: Imagine MLS,MLS#: 25007569
Facts & features
Interior
Bedrooms & bathrooms
- Bedrooms: 5
- Bathrooms: 4
- Full bathrooms: 3
- 1/2 bathrooms: 1
Primary bedroom
- Level: First
Bedroom 1
- Level: Second
Bedroom 2
- Level: Second
Bedroom 3
- Level: Second
Bathroom 1
- Description: Full Bath
- Level: First
Bathroom 2
- Description: Full Bath
- Level: First
Bathroom 3
- Description: Full Bath
- Level: Second
Bathroom 4
- Description: Half Bath
- Level: First
Dining room
- Level: First
Dining room
- Level: First
Foyer
- Level: First
Foyer
- Level: First
Great room
- Level: First
Great room
- Level: First
Kitchen
- Level: First
Living room
- Level: First
Living room
- Level: First
Office
- Level: Second
Utility room
- Level: First
Heating
- Heat Pump, Zoned
Cooling
- Heat Pump
Appliances
- Included: Disposal, Microwave, Refrigerator, Cooktop, Range
- Laundry: Electric Dryer Hookup, Main Level, Washer Hookup
Features
- Breakfast Bar, Entrance Foyer, In-Law Floorplan, Master Downstairs, Walk-In Closet(s), Ceiling Fan(s)
- Flooring: Carpet, Hardwood, Tile
- Basement: Full,Unfinished,Walk-Out Access
- Has fireplace: Yes
- Fireplace features: Factory Built, Gas Log, Great Room
Interior area
- Total structure area: 3,906
- Total interior livable area: 3,906 sqft
- Finished area above ground: 3,906
- Finished area below ground: 0
Property
Parking
- Total spaces: 3
- Parking features: Attached Garage, Basement, Driveway, Garage Door Opener, Garage Faces Rear, Garage Faces Side
- Garage spaces: 3
- Has uncovered spaces: Yes
Features
- Levels: One and One Half
- Patio & porch: Deck, Patio, Porch
- Fencing: Wood
- Has view: Yes
- View description: Trees/Woods, Water
- Has water view: Yes
- Water view: Water
- Body of water: Other
Lot
- Size: 1 Acres
- Features: Secluded, Wooded
Details
- Parcel number: 0810000005.20
Construction
Type & style
- Home type: SingleFamily
- Property subtype: Single Family Residence
Materials
- Brick Veneer, Stone, Vinyl Siding
- Foundation: Concrete Perimeter
- Roof: Dimensional Style
Condition
- New construction: No
- Year built: 2005
Utilities & green energy
- Sewer: Septic Tank
- Water: Public
- Utilities for property: Electricity Connected, Water Connected
Community & HOA
Community
- Subdivision: Hickman Creek Pointe
HOA
- HOA fee: $275 annually
Location
- Region: Nicholasville
Financial & listing details
- Price per square foot: $218/sqft
- Tax assessed value: $700,000
- Annual tax amount: $8,064
- Date on market: 4/17/2025
Price history
| Date | Event | Price |
|---|---|---|
| 6/9/2025 | Sold | $851,000+7%$218/sqft |
Source:  Imagine MLS #25007569 Report a problem Imagine MLS #25007569 Report a problem | ||
| 4/20/2025 | Pending sale | $795,000$204/sqft |
Source: Imagine MLS #25007569 Report a problem | ||
| 4/17/2025 | Listed for sale | $795,000+13.6%$204/sqft |
Source: Imagine MLS #25007569 Report a problem | ||
| 9/20/2021 | Sold | $700,000$179/sqft |
Source: Imagine MLS #20113976 Report a problem | ||
| 7/19/2021 | Pending sale | $700,000$179/sqft |
Source:  RE/MAX International #20113976 Report a problem RE/MAX International #20113976 Report a problem | ||
| 7/18/2021 | Contingent | $700,000$179/sqft |
Source: Imagine MLS #20113976 Report a problem | ||
| 7/17/2021 | Listed for sale | $700,000+79.5%$179/sqft |
Source: Imagine MLS #20113976 Report a problem | ||
| 3/1/2016 | Sold | $390,000-4.2%$100/sqft |
Source: Public Record Report a problem | ||
| 12/23/2015 | Pending sale | $406,900$104/sqft |
Source: Coldwell Banker V.I.P. Realty, Inc. #8903373 Report a problem | ||
| 12/22/2015 | Price change | $406,900-10%$104/sqft |
Source: Coldwell Banker V.I.P. Realty, Inc. #8903373 Report a problem | ||
| 11/12/2015 | Listed for sale | $451,900-28.3%$116/sqft |
Source: Coldwell Banker VIP Realty #1524369 Report a problem | ||
| 10/29/2010 | Listing removed | $629,900$161/sqft |
Source: ERA Woods Group #1009140 Report a problem | ||
| 6/4/2010 | Listed for sale | $629,900+739.9%$161/sqft |
Source: ERA Woods Group #1009140 Report a problem | ||
| 10/17/2003 | Sold | $75,000$19/sqft |
Source:  Imagine MLS #302100 Report a problem Imagine MLS #302100 Report a problem | ||
Public tax history
| Year | Property taxes | Tax assessment |
|---|---|---|
| 2024 | $8,064 +2.9% | $700,000 |
| 2023 | $7,838 | $700,000 |
| 2022 | $7,838 +42.3% | $700,000 +42.9% |
| 2021 | $5,506 +25.5% | $490,000 +25.6% |
| 2020 | $4,386 +1.2% | $390,000 |
| 2019 | $4,336 +0.1% | $390,000 |
| 2018 | $4,333 | $390,000 |
| 2017 | -- | $390,000 -4.9% |
| 2016 | $4,240 | $410,000 +2.5% |
| 2015 | $4,240 | $400,000 |
| 2014 | $4,240 | $400,000 |
| 2013 | -- | $400,000 -11.1% |
| 2012 | -- | $450,000 |
| 2011 | -- | $450,000 -13.4% |
| 2010 | -- | $519,500 |
Find assessor info on the county website
Neighborhood: 40356
Nearby homes
- $596,1003 bd2 ba3.5k sqft207 Whispering Brook Dr, Nicholasville, KY 40356Off Market
- $861,7007 bd7 ba5.8k sqft211 Whispering Brook Dr, Nicholasville, KY 40356Off Market
- $670,3005 bd3 ba2.7k sqft219 Whispering Brk, Nicholasville, KY 40356Off Market

- $845,9004 bd4 ba5k sqft213 Whispering Brook Dr, Nicholasville, KY 40356Off Market
- $633,9004 bd3 ba3.1k sqft205 Whispering Brook Dr, Nicholasville, KY 40356Off Market
- $473,9003 bd2 ba2.4k sqft206 Whispering Brook Dr, Nicholasville, KY 40356Off Market
- $709,3004 bd3 ba3.1k sqft208 Whispering Brook Dr, Nicholasville, KY 40356Off Market
- $744,0005 bd4 ba4.4k sqft210 Whispering Brook Dr, Nicholasville, KY 40356Sold
Nearby schools
GreatSchools rating
- 7/10Red Oak Elementary SchoolGrades: 1-5Distance: 1.8 mi
- 5/10East Jessamine Middle SchoolGrades: 6-8Distance: 1.8 mi
- 7/10East Jessamine High SchoolGrades: 9-12Distance: 2.5 mi
Schools provided by the listing agent
- Elementary: Red Oak
- Middle: East Jessamine Middle School
- High: East Jess HS
Source: Imagine MLS. This data may not be complete. We recommend contacting the local school district to confirm school assignments for this home.


Get pre-qualified for a loan
At Zillow Home Loans, we can pre-qualify you in as little as 5 minutes with no impact to your credit score.An equal housing lender. NMLS #10287.
Sell for more on Zillow
Get a Zillow Showcase℠ listing at no additional cost and you could sell for .
$869,500
2% more
+$17,390
With Zillow Showcase(estimated)
$886,890
- Kentucky
- Jessamine County
- Nicholasville
- 40356
- 209 Whispering Brook Dr
Nearby cities
Nearby zip codes
Other Nicholasville Topics
