Welcome to Prestigious Porters Neck Area. This lovely townhome features 3 bedrooms, 2.5 baths, relaxing double covered porch, welcoming living room, and two additional bedrooms. This lightly lived in home boasts tons of southern charm with architectural accents including crown molding throughout the main living area and primary bedroom. Entertain friends & family in the large family room that opens beautifully into the kitchen. This kitchen features upgraded purestyle White cabinets with flush Organic White Quartz counters, white ceramic tile backsplash, large pantry, under cabinet lighting, and SS appliances including gas range. Primary suite features large walk-in closet, tray ceiling, raised dual vanity, and tiled walk-in shower. Natural gas ensures endless hot water...maintenance free living at its finest! Close to dining, shopping and area beaches. No city taxes here! Come see all this boutique townhome community has to offer! Make your appointment today.
Sold for $345,000
$345,000
209 White Stone Place #10, Wilmington, NC 28411
3beds
1,552sqft
Townhouse
Built in 2020
2,178 Square Feet Lot
$345,300 Zestimate®
$222/sqft
$2,176 Estimated rent
Home value
$345,300
$325,000 - $369,000
$2,176/mo
Zestimate® history
Owner options
List your home for rent
$2,176/mo
Rent Zestimate®
Find your next renter with Zillow Rental Manager. Plus, with online applications, you can quickly screen prospective tenants – for free.
$2,176/mo
Rent Zestimate®
Refinance and save
$2,033/mo
Est. payment
Refinancing to a lower rate could help reduce your monthly payments and save thousands over the life of the loan.
$2,033/mo
Est. payment
Explore your selling options
Work with a Zillow partner agent
Leverage their expertise and Zillow's premium Showcase listings to get your home seen by more buyers.
Get startedList with your own agent
Get your home in front of millions of buyers by listing it on Zillow.
Learn how to do itSell it yourself
Take full control of how buyers see your home on Zillow by listing For Sale by Owner (FSBO).
List your homeWhat's special
Tray ceilingCrown moldingDouble covered porchTiled walk-in showerOrganic white quartz countersGas rangeLarge pantry
Zillow last checked:
Listing updated:
Listed by:
Rob H Warwick 910-233-8888,
Coldwell Banker Sea Coast Advantage
Bought with:
Morgan Beatty Group
RE/MAX Essential
Source: Hive MLS,MLS#: 100463390 Originating MLS: Cape Fear Realtors MLS, Inc.
Originating MLS: Cape Fear Realtors MLS, Inc.Facts & features
Interior
Bedrooms & bathrooms
- Bedrooms: 3
- Bathrooms: 3
- Full bathrooms: 2
- 1/2 bathrooms: 1
Rooms
- Room types: Master Bedroom, Bedroom 2, Bedroom 3, Breakfast Nook, Living Room, Kitchen, Other
Primary bedroom
- Description: Tray Ceiling
- Level: Second
- Dimensions: 17 x 12
Bedroom 2
- Level: Second
- Dimensions: 11 x 11
Bedroom 3
- Level: Second
- Dimensions: 11 x 10
Breakfast nook
- Level: First
- Dimensions: 12 x 10
Kitchen
- Description: Gas Range
Living room
- Level: First
- Dimensions: 18 x 16
Other
- Description: Entry
Heating
- Forced Air, Electric
Cooling
- Central Air, Zoned
Appliances
- Included: Gas Cooktop, Built-In Microwave, Disposal, Dishwasher
- Laundry: Dryer Hookup, Washer Hookup, Laundry Closet
Features
- Walk-in Closet(s), High Ceilings, Entrance Foyer, Solid Surface, Ceiling Fan(s), Pantry, Walk-in Shower, Walk-In Closet(s)
- Flooring: Carpet, LVT/LVP, Tile
- Basement: None
- Attic: Pull Down Stairs
- Has fireplace: No
- Fireplace features: None
Interior area
- Total structure area: 1,552
- Total interior livable area: 1,552 sqft
Property
Parking
- Total spaces: 2
- Parking features: Paved
- Uncovered spaces: 2
Features
- Levels: Two
- Stories: 2
- Patio & porch: Covered, Deck, Porch
- Exterior features: Irrigation System, DP50 Windows
- Pool features: None
- Fencing: Partial
- Waterfront features: None
Lot
- Size: 2,178 Square Feet
Details
- Parcel number: R02900003528000
- Zoning: R7
- Special conditions: Standard
Construction
Type & style
- Home type: Townhouse
- Property subtype: Townhouse
Materials
- Stone, Fiber Cement
- Foundation: Slab
- Roof: Architectural Shingle
Condition
- New construction: No
- Year built: 2020
Utilities & green energy
- Sewer: Private Sewer
- Water: Public
- Utilities for property: Natural Gas Connected, Water Available
Green energy
- Green verification: HERS Index Score
- Energy efficient items: Lighting, Thermostat
Community & HOA
Community
- Security: Smoke Detector(s)
- Subdivision: Villages at Plantation Landing
HOA
- Has HOA: Yes
- Amenities included: Maintenance Common Areas, Maintenance Roads, Maintenance Structure, Management, Master Insure, Picnic Area, Sidewalks, Street Lights, Termite Bond, Trash
- HOA fee: $3,480 monthly
- HOA name: Premier Management
- HOA phone: 910-679-3012
Location
- Region: Wilmington
Financial & listing details
- Price per square foot: $222/sqft
- Tax assessed value: $253,300
- Date on market: 7/2/2025
- Cumulative days on market: 107 days
- Listing agreement: Exclusive Right To Sell
- Listing terms: Cash,Conventional,FHA,USDA Loan,VA Loan
- Road surface type: Paved
Price history
| Date | Event | Price |
|---|---|---|
| 1/13/2025 | Sold | $345,000-1.4%$222/sqft |
Source:  Hive MLS #100463390 Report a problem Hive MLS #100463390 Report a problem | ||
| 12/13/2024 | Contingent | $349,900$225/sqft |
Source: Hive MLS #100463390 Report a problem | ||
| 12/5/2024 | Price change | $349,900-2.1%$225/sqft |
Source: Hive MLS #100463390 Report a problem | ||
| 9/23/2024 | Price change | $357,500-2.7%$230/sqft |
Source: Hive MLS #100463390 Report a problem | ||
| 8/29/2024 | Listed for sale | $367,500+38%$237/sqft |
Source: Hive MLS #100463390 Report a problem | ||
| 5/7/2021 | Sold | $266,283$172/sqft |
Source: Hive MLS #100242854 Report a problem | ||
| 11/7/2020 | Pending sale | $266,283$172/sqft |
Source: Hive MLS #100242854 Report a problem | ||
| 10/25/2020 | Listed for sale | $266,283$172/sqft |
Source: Fonville Morisey & Barefoot #100242854 Report a problem | ||
Public tax history
Tax history is unavailable.
Neighborhood: Kirkland
Nearby homes
- $345,0003 bd3 ba1.5k sqft209 White Stone Pl, Wilmington, NC 28411Sold
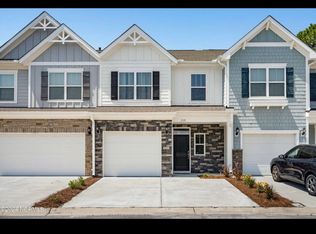
- $338,0003 bd3 ba1.6k sqft213 White Stone Pl, Wilmington, NC 28411Sold
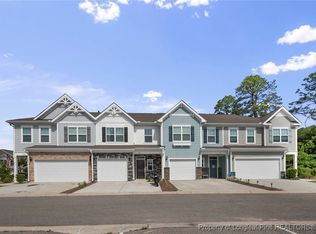
- $342,2003 bd3 ba1.6k sqft213 White Stone Pl #11, Wilmington, NC 28411Off Market
- $396,4003 bd3 ba1.8k sqft205 White Stone Pl, Wilmington, NC 28411Off Market
- $378,7003 bd3 ba1.8k sqft205 White Stone Pl #9, Wilmington, NC 28411Off Market
- $373,7003 bd2 ba1.8k sqft217 White Stone Pl, Wilmington, NC 28411Off Market
- $367,8003 bd3 ba1.7k sqft217 White Stone Pl #12, Wilmington, NC 28411Off Market
- $388,8003 bd3 ba1.7k sqft8966 Plantation Landing Dr, Wilmington, NC 28411Off Market
Nearby schools
GreatSchools rating
- 9/10Porters Neck ElementaryGrades: K-5Distance: 1.5 mi
- 8/10Holly Shelter Middle SchoolGrades: 6-8Distance: 7.2 mi
- 4/10Emsley A Laney HighGrades: 9-12Distance: 5.4 mi
Schools provided by the listing agent
- Elementary: Porters Neck
- Middle: Holly Shelter
- High: Laney
Source: Hive MLS. This data may not be complete. We recommend contacting the local school district to confirm school assignments for this home.
Get a cash offer in 3 minutes
Find out how much your home could sell for in as little as 3 minutes with a no-obligation cash offer.
Estimated market value
$345,300
Get a cash offer in 3 minutes
Find out how much your home could sell for in as little as 3 minutes with a no-obligation cash offer.
Estimated market value
$345,300
- North Carolina
- New Hanover County
- Wilmington
- 28411
- Kirkland
- 209 White Stone Place Unit 10
Nearby cities
Nearby neighborhoods
Nearby zip codes
Other Wilmington Topics
