Skip main navigation
Closed
  • $235,000

    209 WHITLAND Way, St. Augustine, FL 32086

    2beds
    1,211sqft
    Townhouse
    Built in 2018
    -- sqft lot
    $234,600 Zestimate®
    $194/sqft
    $1,846 Estimated rent

    Home value

    $234,600

    $223,000 - $249,000

    $1,846/mo

    Zestimate® history
    Loading
    Loading...

    Owner options

    List your home for rent

    $1,846/mo

    Rent Zestimate®

    Find your next renter with Zillow Rental Manager. Plus, with online applications, you can quickly screen prospective tenants – for free.

    Learn more

    $1,846/mo

    Rent Zestimate®

    Refinance and save

    $1,907/mo

    Est. payment

    Refinancing to a lower rate could help reduce your monthly payments and save thousands over the life of the loan.

    See today's rates

    $1,907/mo

    Est. payment

    Explore your selling options

    Work with a Zillow partner agent

    Leverage their expertise and Zillow's premium Showcase listings to get your home seen by more buyers.

    Get started

    List with your own agent

    Get your home in front of millions of buyers by listing it on Zillow.

    Learn how to do it

    Sell it yourself

    Take full control of how buyers see your home on Zillow by listing For Sale by Owner (FSBO).

    List your home

    What's special

    One car garageTwo bedroomsSerene preserve viewsInviting living spaceSpacious primary suiteFirst floor entryPrivate fenced backyard
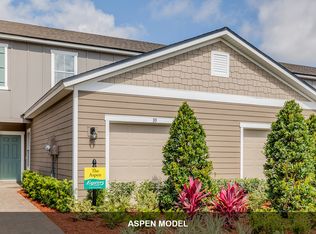
    Welcome to 209 Whitland Way, a thoughtfully designed two story townhome offering effortless living in the heart of St. Augustine. A first floor entry and one car garage provide everyday convenience, while the main level features an inviting living space, half bath, laundry, and a beautifully updated kitchen with new countertops and backsplash, perfect for gathering and entertaining. Upstairs, two bedrooms and two full bathrooms create a comfortable retreat, including a spacious primary suite. Both bedrooms feature walk in closets for generous storage. Step outside to a private, fenced backyard featuring a paver patio with a fire pit and serene preserve views, ideal for unwinding or hosting guests. Enjoy easy access to nearby shopping, dining, beaches, and major roadways, making this townhome a perfect blend of style, comfort, and location.

    Zillow last checked:

    Listing updated:

    Listed by:

    COLE SLATE 904-607-6830,

    KELLER WILLIAMS ST JOHNS 904-867-7694

    Bought with:

    NON MLS (realMLS)

    NON MLS (realMLS)

    Source: realMLS,MLS#: 2123083MLS Logo

    Facts & features

    Interior

    Bedrooms & bathrooms
    • Bedrooms: 2
    • Bathrooms: 3
    • Full bathrooms: 2
    • 1/2 bathrooms: 1
    Heating
    • Central
    Cooling
    • Central Air
    Appliances
    • Included: Dishwasher, Disposal, Dryer, Electric Range, Microwave, Refrigerator, Washer
    • Laundry: In Unit, Lower Level
    Features
    • Breakfast Bar, Ceiling Fan(s), Eat-in Kitchen, Open Floorplan, Pantry, Primary Bathroom - Tub with Shower, Walk-In Closet(s)
    Interior area
    • Total interior livable area: 1,211 sqft

    Property

    Parking
    • Total spaces: 1
    • Parking features: Attached, Garage
    • Attached garage spaces: 1
    Features
    • Levels: Two
    • Stories: 2
    • Patio & porch: Patio
    • Exterior features: Fire Pit
    • Fencing: Fenced,Back Yard
    • Has view: Yes
    • View description: Trees/Woods
    Details
    • Parcel number: 1027640520
    • Zoning description: Residential

    Construction

    Type & style
    • Home type: Townhouse
    • Property subtype: Townhouse
    • Attached to another structure: Yes
    Condition
    • New construction: No
    • Year built: 2018

    Utilities & green energy

    • Sewer: Public Sewer
    • Water: Public
    • Utilities for property: Cable Available

    Community & HOA

    Community
    • Subdivision: Cypress Bay
    HOA
    • Has HOA: Yes
    • HOA fee: $287 quarterly
    • HOA name: Alliance Realty and Management
    • HOA phone: 904-429-7624
    Location
    • Region: Saint Augustine

    Financial & listing details

    • Price per square foot: $194/sqft
    • Tax assessed value: $238,971
    • Annual tax amount: $1,961
    • Date on market: 1/8/2026
    • Listing terms: Cash,Conventional,FHA,VA Loan

    Price history

    DateEventPrice
    4/9/2026Sold$235,000$194/sqft
    Source: realMLS #2123083 Report a problem
    1/29/2026Price change$235,000-2.1%$194/sqft
    Source: realMLS #2123083 Report a problem
    1/8/2026Listed for sale$240,000+52.7%$198/sqft
    Source: realMLS #2123083 Report a problem
    4/20/2018Sold$157,135-4.2%$130/sqft
    Source: realMLS #921952 Report a problem
    2/20/2018Price change$163,990-3%$135/sqft
    Source: D.R. Horton - North Florida Report a problem
    2/8/2018Listed for sale$168,990$140/sqft
    Source: D.R. Horton - North Florida Report a problem

    Public tax history

    YearProperty taxesTax assessment
    2025$1,961 +15.1%$159,075 +2.9%
    2024$1,704 +2.3%$154,592
    2023$1,666 +3.9%$154,592 +3%
    2022$1,604 +1.2%$150,089 +4.6%
    2021$1,584 $143,454
    Find assessor info on the county website

    Neighborhood: 32086

    Nearby schools

    GreatSchools rating
    Schools provided by the listing agent
    • Elementary: Osceola
    • Middle: Murray
    • High: Pedro Menendez

    Source: realMLS. This data may not be complete. We recommend contacting the local school district to confirm school assignments for this home.

    Get a cash offer in 3 minutes
    Find out how much your home could sell for in as little as 3 minutes with a no-obligation cash offer.
    Estimated market value
    $234,600
    Get a cash offer in 3 minutes
    Find out how much your home could sell for in as little as 3 minutes with a no-obligation cash offer.
    Estimated market value
    $234,600