Skip main navigation
Sold-inner office
  • $455,000

    209 Wickfield Dr, Mankato, MN 56001

    4beds
    2,760sqft
    Single Family Residence
    Built in 2022
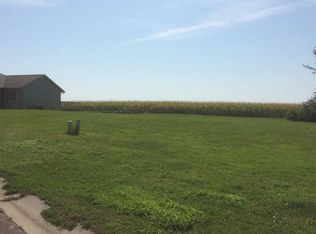
    8,712 Square Feet Lot
    $472,700 Zestimate®
    $165/sqft
    $2,917 Estimated rent

    Home value

    $472,700

    $411,000 - $539,000

    $2,917/mo

    Zestimate® history
    Loading
    Loading...

    Owner options

    List your home for rent

    $2,917/mo

    Rent Zestimate®

    Find your next renter with Zillow Rental Manager. Plus, with online applications, you can quickly screen prospective tenants – for free.

    Learn more

    $2,917/mo

    Rent Zestimate®

    Refinance and save

    $2,802/mo

    Est. payment

    Refinancing to a lower rate could help reduce your monthly payments and save thousands over the life of the loan.

    See today's rates

    $2,802/mo

    Est. payment

    Explore your selling options

    Work with a Zillow partner agent

    Leverage their expertise and Zillow's premium Showcase listings to get your home seen by more buyers.

    Get started

    List with your own agent

    Get your home in front of millions of buyers by listing it on Zillow.

    Learn how to do it

    Sell it yourself

    Take full control of how buyers see your home on Zillow by listing For Sale by Owner (FSBO).

    List your home

    What's special

    Tiled gas fireplaceModern designClean contemporary feelQuality finishesOne-level livingStunning primary suiteStainless steel appliances
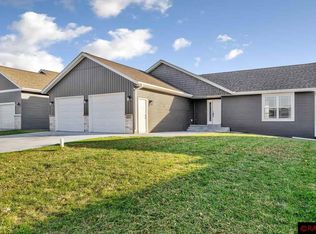
    Welcome to 209 Wickfield Drive a beautifully built 2022 rambler that combines modern design with comfort and convenience. This move-in ready home features 4 spacious bedrooms and 3 bathrooms, including a stunning primary suite with a walk-in closet and private ensuite bath. Enjoy open-concept living with a seamless flow between the kitchen, dining, and living areas – highlighted by quartz countertops, stainless steel appliances, and a stylish tiled gas fireplace. The main floor offers everything you need for one-level living, including a laundry room and a functional mudroom just off the oversized 30’ x 26’ two-stall garage. Downstairs, you’ll find a large second living room ideal for entertaining or relaxing, along with generous bedroom sizes that provide flexibility for guests, office space, or hobbies. With quality finishes throughout and a clean, contemporary feel, this home truly epitomizes move-in ready living.

    Zillow last checked:

    Listing updated:

    Listed by:

    Bruce Tanhoff,

    True Real Estate

    Bought with:

    Tara Garbes

    True Real Estate

    Source: RASM,MLS#: 7037336MLS Logo

    Facts & features

    Interior

    Bedrooms & bathrooms
    • Bedrooms: 4
    • Bathrooms: 3
    • Full bathrooms: 1
    • 3/4 bathrooms: 2
    • Main level bathrooms: 3
    • Main level bedrooms: 4
    Bedroom
    • Level: Main
    • Area: 167.72
    • Dimensions: 11.1 x 15.11
    Bedroom 1
    • Level: Main
    • Area: 135.16
    • Dimensions: 12.4 x 10.9
    Bedroom 2
    • Level: Lower
    • Area: 152.4
    • Dimensions: 12.7 x 12
    Bedroom 3
    • Level: Lower
    • Area: 162.56
    • Dimensions: 12.7 x 12.8
    Dining room
    • Features: Combine with Kitchen, Combine with Living Room, Eat-in Kitchen, Informal Dining Room, Open Floorplan
    • Level: Main
    • Area: 150.06
    • Dimensions: 12.3 x 12.2
    Family room
    • Level: Lower
    • Area: 382.43
    • Dimensions: 22.9 x 16.7
    Kitchen
    • Level: Main
    • Area: 183.27
    • Dimensions: 12.3 x 14.9
    Living room
    • Level: Main
    • Area: 280.71
    • Dimensions: 15.5 x 18.11
    Heating
    • Fireplace(s), Forced Air, Natural Gas
    Cooling
    • Central Air
    Appliances
    • Included: Dishwasher, Dryer, Microwave, Range, Refrigerator, Washer, Gas Water Heater, Water Softener Owned
    • Laundry: Washer/Dryer Hookups, Main Level
    Features
    • Broadband Available, Ceiling Fan(s), Eat-In Kitchen, Ethernet Wired, Kitchen Center Island, Vaulted Ceiling(s), Walk-In Closet(s), Bath Description: 3/4 Basement, 3/4 Primary, Main Floor Full Bath, Primary Walk-Thru, Private Primary, Main Floor Bedrooms
    • Windows: Combination Windows (L), Double Pane Windows, Window Coverings
    • Basement: Egress Windows,Finished,Sump Pump,Block,Full
    • Has fireplace: Yes
    • Fireplace features: Gas
    Interior area
    • Total structure area: 2,760
    • Total interior livable area: 2,760 sqft
    • Finished area above ground: 1,380
    • Finished area below ground: 1,380

    Property

    Parking
    • Total spaces: 2
    • Parking features: Concrete, Attached, Garage Door Opener
    • Attached garage spaces: 2
    Features
    • Levels: One
    • Stories: 1
    Lot
    • Size: 8,712 Square Feet
    • Dimensions: 70 x 122 x 72 x 138
    • Features: Landscaped, Few Trees, Paved
    Details
    • Foundation area: 1380
    • Parcel number: R01.09.29.156.005
    • Other equipment: Air to Air Exchange, Sump Pump

    Construction

    Type & style
    • Home type: SingleFamily
    • Property subtype: Single Family Residence
    Materials
    • Frame/Wood, Vinyl Siding
    • Roof: Asphalt
    Condition
    • Year built: 2022

    Utilities & green energy

    • Electric: Circuit Breakers
    • Sewer: City
    • Water: Public
    • Utilities for property: Underground Utilities

    Community & HOA

    Community
    • Security: Smoke Detector(s), Carbon Monoxide Detector(s)
    Location
    • Region: Mankato

    Financial & listing details

    • Price per square foot: $165/sqft
    • Tax assessed value: $407,900
    • Annual tax amount: $4,404
    • Date on market: 6/27/2025
    • Listing terms: Cash,Conventional,DVA,FHA
    • Road surface type: Curb/Gutters

    Price history

    DateEventPrice
    6/27/2025Sold$455,000-2.1%$165/sqft
    Source: RASM #7037336 Report a problem
    5/22/2025Pending sale$464,900$168/sqft
    Source: NorthstarMLS as distributed by MLS GRID #6713150 Report a problem
    5/1/2025Listed for sale$464,900+681.3%$168/sqft
    Source: RASM #7037336 Report a problem
    8/17/2021Listing removed--
    Source: NorthstarMLS as distributed by MLS GRID #5710672 Report a problem
    2/10/2021Listed for sale$59,500+3.5%$22/sqft
    Source: NorthstarMLS as distributed by MLS GRID #5710672 Report a problem
    2/2/2021Listing removed--
    Source: RASM Report a problem
    9/13/2018Listed for sale$57,500$21/sqft
    Source: TRUE REAL ESTATE #7019095 Report a problem

    Public tax history

    YearProperty taxesTax assessment
    2025$4,404 -0.2%$398,061 +0.2%
    2024$4,412 +1623.4%$397,300
    2023$256 -50%$397,300 +1093.1%
    2022$512 -0.8%$33,300
    2021$516 +0.4%$33,300
    2020$514 $33,300
    2019$514 +9.8%$33,300 +10.3%
    2018$468 +0.9%$30,200
    2017$464 +26.8%$30,200
    2016$366 +1406.2%$30,200
    2015$24 -99%$30,200 -66.7%
    2014$2,442 $90,600 +200%
    2013-- $30,200
    2012-- $30,200
    2011-- $30,200
    2010-- $30,200
    Find assessor info on the county website

    Neighborhood: 56001

    Nearby schools

    GreatSchools rating
    Schools provided by the listing agent
    • Elementary: Rosa Parks Elementary
    • Middle: Prairie Winds Middle
    • High: Mankato East
    • District: Mankato #77

    Source: RASM. This data may not be complete. We recommend contacting the local school district to confirm school assignments for this home.

    Get pre-qualified for a loan
    At Zillow Home Loans, we can pre-qualify you in as little as 5 minutes with no impact to your credit score.

    An equal housing lender. NMLS #10287.