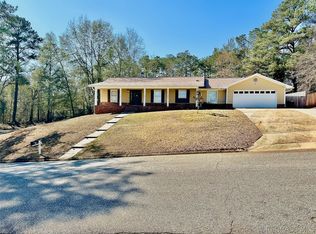
Nestled on two lots totaling 1.14 acres, this well-maintained vinyl-clad home, built in 1984, offers over 2,200 square feet of comfortable living space. With 3 bedrooms and 2.5 baths, it’s a perfect blend of classic charm and thoughtful updates.
Step inside to find a warm and inviting interior with generous room sizes and a functional layout. The sunroom provides a bright, relaxing space to enjoy views of the expansive yard in any season. Recent updates include a newer roof and new windows, enhancing both energy efficiency and curb appeal. Newer appliances and corian countertops are found in the U-shape kitchen with its very efficient work triangle and movable island. Adjacent to the kitchen is a cozy den with a built in desk and cabinets. The desk can be removed to reveal the original laundry closet if that is preferred. The two car garage has abundant storage. The deck overlooks both lots and the private backyard with woods beginning in the yard that lead down to Indian Camp Creek.
The home sits on a quiet setting with ample space for gardening, outdoor entertaining, or even expansion. Whether you're looking for room to grow or simply more space to enjoy the outdoors, this property delivers.
Don’t miss the opportunity to own this spacious, updated home with classic character and a large lot!
For sale
Price cut: $10K (7/22)
$250,000
209 Wildwood Dr, Enterprise, AL 36330
3beds
2,272sqft
:
Get pre-qualified$1,448/mo
Single Family Residence
Built in 1984
1.14 Acres Lot
$247,600 Zestimate®
$110/sqft
$-- HOA
What's special
Movable islandNewer roofWell-maintained vinyl-clad homeGenerous room sizesLarge lotCorian countertopsQuiet setting
- 310 days |
- 1,045 |
- 70 |
Zillow last checked:
Listing updated:
Listed by:
JAN SAWYER 334-406-2393,
CENTURY 21 REGENCY REALTY
Source: Wiregrass BOR,MLS#: 554819Originating MLS: Wiregrass Board Of REALTORS
Facts & features
Interior
Bedrooms & bathrooms
- Bedrooms: 3
- Bathrooms: 3
- Full bathrooms: 2
- 1/2 bathrooms: 1
Heating
- Central, Electric, Multiple Heating Units
Cooling
- Central Air, Electric, Multi Units
Appliances
- Included: Dishwasher, Electric Water Heater, Disposal, Plumbed For Ice Maker, Range Hood, Smooth Cooktop, Self Cleaning Oven
- Laundry: Washer Hookup, Dryer Hookup
Features
- Walk-In Closet(s), Workshop, Window Treatments
- Flooring: Carpet, Plank, Tile, Vinyl
- Windows: Blinds, Double Pane Windows
- Basement: Unfinished
- Number of fireplaces: 1
- Fireplace features: One
Interior area
- Total interior livable area: 2,272 sqft
Property
Parking
- Total spaces: 2
- Parking features: Attached, Garage
- Attached garage spaces: 2
Features
- Levels: Two
- Stories: 2
- Patio & porch: Deck
- Exterior features: Deck, Storage
- Pool features: None
Lot
- Size: 1.14 Acres
- Features: City Lot, Mature Trees, Rolling Slope, Subdivision
- Topography: Rolling
Details
- Additional structures: Storage, Workshop
- Parcel number: 1601111000003.024
Construction
Type & style
- Home type: SingleFamily
- Architectural style: Two Story
- Property subtype: Single Family Residence
Materials
- Vinyl Siding
- Foundation: Basement
Condition
- New construction: No
- Year built: 1984
Utilities & green energy
- Sewer: Public Sewer
- Water: Public
- Utilities for property: Cable Available, Electricity Available
Green energy
- Energy efficient items: Windows
Community & HOA
Community
- Security: Fire Alarm
- Subdivision: Harrand Creek Estates
HOA
- Has HOA: No
Location
- Region: Enterprise
Financial & listing details
- Price per square foot: $110/sqft
- Tax assessed value: $15,250
- Annual tax amount: $885
- Date on market: 9/16/2025
- Cumulative days on market: 310 days
- Listing terms: Cash,Conventional,FHA,USDA Loan,VA Loan
- Electric utility on property: Yes
- Road surface type: Paved
Estimated market value
$247,600
$235,000 - $260,000
$1,933/mo
Price history
| Date | Event | Price |
|---|---|---|
| 7/22/2026 | Price change | $250,000-3.8%$110/sqft |
Source: SAMLS #205214 Report a problem | ||
| 6/5/2026 | Price change | $260,000-7.1%$114/sqft |
Source: Wiregrass BOR #554819 Report a problem | ||
| 4/9/2026 | Price change | $280,000-5.1%$123/sqft |
Source: Wiregrass BOR #554819 Report a problem | ||
| 3/15/2026 | Price change | $295,000-1%$130/sqft |
Source: Wiregrass BOR #554819 Report a problem | ||
| 3/4/2026 | Price change | $297,999-0.3%$131/sqft |
Source: Wiregrass BOR #554819 Report a problem | ||
| 2/24/2026 | Price change | $298,999-0.3%$132/sqft |
Source: Wiregrass BOR #554819 Report a problem | ||
| 10/25/2025 | Price change | $299,999-7.7%$132/sqft |
Source: Wiregrass BOR #554819 Report a problem | ||
| 9/16/2025 | Listed for sale | $325,000+4.2%$143/sqft |
Source: Wiregrass BOR #554819 Report a problem | ||
| 7/13/2024 | Listing removed | -- |
Source: Wiregrass BOR #554819 Report a problem | ||
| 6/21/2024 | Listed for sale | $312,000$137/sqft |
Source: Wiregrass BOR #554819 Report a problem | ||
Public tax history
| Year | Property taxes | Tax assessment |
|---|---|---|
| 2025 | $132 -0.7% | $3,060 |
| 2024 | $133 +2% | $3,060 +2% |
| 2023 | $131 | $3,000 |
| 2022 | $131 | $3,000 |
| 2021 | $131 | $3,000 |
| 2020 | $131 | $3,000 |
| 2019 | $131 +7.1% | $3,000 +7.1% |
| 2017 | $122 | $2,800 |
| 2016 | $122 | $2,800 |
| 2015 | $122 +900% | $2,800 |
| 2014 | $12 | $2,800 |
Find assessor info on the county website
Monthly payment
Est. payment
Payment breakdown
Explore the cost of this home by adjusting the details. Changes won't be saved.Climate risks
Neighborhood: 36330
Nearby schools
GreatSchools rating
- 4/10Harrand Creek Elementary SchoolGrades: K-6Distance: 0.4 mi
- 10/10Coppinville SchoolGrades: 7-8Distance: 4.6 mi
- 7/10Enterprise High SchoolGrades: 9-12Distance: 3.5 mi
Schools provided by the listing agent
- Middle: ,
Source: Wiregrass BOR. This data may not be complete. We recommend contacting the local school district to confirm school assignments for this home.
- $253,100-- bd1 ba2.2k sqft209 Wildwood Dr, Enterprise, AL 36330Off Market
- $283,6003 bd3 ba2.2k sqft115 Liveoak Dr, Enterprise, AL 36330Off Market
- $265,8005 bd3 ba2.6k sqft204 Wildwood Dr, Enterprise, AL 36330Off Market

- $216,8004 bd3 ba3.6k sqftWildwood Dr, Enterprise, AL 36330Off Market

- $367,4004 bd3 ba3.6k sqft211 Wildwood Dr, Enterprise, AL 36330Off Market
- $249,8003 bd3 ba1.8k sqft205 Wildwood Dr, Enterprise, AL 36330Off Market
- $207,5003 bd2 ba1.8k sqft114 Liveoak Dr, Enterprise, AL 36330Off Market
- $249,300-- bd1 ba2.3k sqft113 Liveoak Dr, Enterprise, AL 36330Off Market
A local agent can set up tours, give advice and negotiate with sellers.
A local lender can help you make sure your offer is ready when you are.
Similar homes
- $225,7783 bd2 ba1.9k sqft605 Grand Pine Ave, Enterprise, AL 36330For Sale
 MLS ID #558252, Samuel Seals, COLDWELL BANKER PRESTIGE HOMES AND REAL ESTATE. Wiregrass BOR
 - $219,9003 bd3 ba1.8k sqft323 Chickasaw Rd, Enterprise, AL 36330For Sale
 MLS ID #212400, Carrie Hamilton, Keller Williams Southeast Alabama. SAMLS
 - $245,0003 bd2 ba1.6k sqft101 Kramer Ct, Enterprise, AL 36330For Sale
 MLS ID #558223, Diane Alpeter, Graves Realty LLC. Wiregrass BOR
 - $259,0003 bd2 ba1.8k sqft112 Chapelwood Dr, Enterprise, AL 36330For Sale
 MLS ID #557948, Stephen Addy, INTEGRITY ACRE REALTY. Wiregrass BOR
 - $250,0004 bd2 ba1.7k sqft2824 Morningdove Way, Enterprise, AL 36330For SaleMLS ID #557149, Brenda Miller, Simply South Realty LLC. Wiregrass BOR
- $285,0003 bd3 ba2.1k sqft101 Windover Way, Enterprise, AL 36330For SaleMLS ID #213614, Ophelia Owens, Nibbs & Associates Realty GA Office. SAMLS
- $265,0003 bd2 ba2.2k sqft104 Olive Springs Dr, Enterprise, AL 36330For SaleMLS ID #557383, DEBORA CHILSON, Wiregrass Home Team. Wiregrass BOR
- $259,9003 bd2 ba1.7k sqft111 Autumn Way, Enterprise, AL 36330For SaleMLS ID #557611, Daniel Demers, Sell Your Home Services Inc.. Wiregrass BOR
- $280,0003 bd2 ba2k sqft209 Briarhill Rd, Enterprise, AL 36330For SaleMLS ID #557437, Ben Jimmerson, EXP Realty LLC. Wiregrass BOR
- $219,0003 bd2 ba1.9k sqft225 Lowe Dr, Enterprise, AL 36330For SaleMLS ID #557741, Stephen Addy, INTEGRITY ACRE REALTY. Wiregrass BOR
- $229,0003 bd2 ba1.7k sqft101 Laurel Cir, Enterprise, AL 36330For SaleMLS ID #557858, Christy Moretz Reid, TEAM LINDA SIMMONS REAL ESTATE. Wiregrass BOR
- $215,0003 bd2 ba1.6k sqft62 McLean St, Enterprise, AL 36330For Sale By Owner
- $195,0003 bd2 ba1.3k sqft317 Ridgeway Dr, Enterprise, AL 36330For SaleMLS ID #558091, KEVENA M WILLIAMS, TEAM LINDA SIMMONS REAL ESTATE. Wiregrass BOR
- $305,0003 bd3 ba2k sqft107 Grayton Ln, Enterprise, AL 36330For SaleMLS ID #557544, GENNY D STEWART, TEAM LINDA SIMMONS REAL ESTATE. Wiregrass BOR
- $289,9003 bd3 ba1.9k sqft18381 Highway 134, Enterprise, AL 36330For SaleMLS ID #213704, Jessica Parker, Elevate Real Estate. SAMLS
- $298,0003 bd2 ba1.9k sqft100 Shadow Ln, Enterprise, AL 36330For SaleMLS ID #557884, Beverly Haggard, Executive Brokers Group. Wiregrass BOR
- $314,9004 bd3 ba2.8k sqft105 Windcreek Ln, Enterprise, AL 36330For SaleMLS ID #557514, Russell Quattlebaum, Heritage Home Realty. Wiregrass BOR
- $225,0002 bd2 ba1.7k sqft134 Windover Way, Enterprise, AL 36330For SaleMLS ID #212991, Jackie Johnson, Berkshire Hathaway HomeServices Showcase Properties. SAMLS
- $267,5003 bd2 ba1.8k sqft445 Deer Path Farms Rd, Ozark, AL 36360For SaleMLS ID #213986, Gary Smith, ERA Porch Light Properties. SAMLS
- $368,0003 bd2 ba2.2k sqft160 Boll Weevil Cir, Enterprise, AL 36330For SaleMLS ID #557761, Casey Butts, Executive Brokers Group. Wiregrass BOR
