Skip main navigation
Active contingent
  • $305,000

    209 William St, Summerville, SC 29486

    3beds
    1,586sqft
    : 
    $1,801/mo
    Get pre-qualified
    Single Family Residence
    Built in 1990
    8,276 Square Feet Lot
    $299,400 Zestimate®
    $192/sqft
    $-- HOA

    What's special

    Cozy fireplaceVersatile loftPrivate retreatWalk-in pantryFirst-floor primary suiteCenter islandCharming screened porch
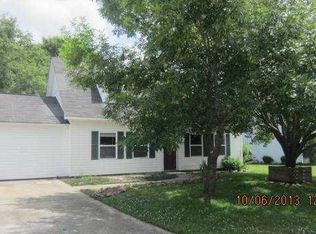
    Welcome home to this beautifully maintained two-story traditional home tucked away on a desirable corner cul-de-sac lot in Sangaree--where there's no HOA and plenty of room to enjoy life your way!Step inside to a spacious, light-filled great room featuring soaring vaulted ceilings and a cozy fireplace that flows seamlessly into the dining area and kitchen, creating the perfect space for everyday living and entertaining. The kitchen offers a walk-in pantry, center island and stainless steel refrigerator and range.The first-floor primary suite provides a private retreat with a generous walk-in closet complete with a custom closet system and an en suite bath featuring an oversized vanity with plenty of storage. Continued.....Upstairs, you'll find two additional bedrooms, a full hall bath, and a versatile loft that can easily serve as a second living area, home office, playroom, or media space. French doors from the great room open to a charming screened porch overlooking the fenced backyard--an ideal spot for morning coffee, outdoor dining, or relaxing evenings. Conveniently located just minutes from schools, shopping, dining, and entertainment at Nexton, with quick access to I-26 for an easy commute, this home combines comfort, convenience, and exceptional value in one of Summerville's most established neighborhoods. Sangaree special tax includes trash pickup, duck pond, neighborhood green spaces and neighborhood play parks. Don't miss your opportunity to make this Sangaree gem your next home!
    19 days
    |
    925
    |
    114
    |

    Likely to sell faster than

    Zillow last checked:

    Listing updated:

    Listed by:

    Keller Williams Realty Charleston West Ashley

    Source: CTMLS,MLS#: 26022022MLS Logo

      Facts & features

      Interior

      Bedrooms & bathrooms
      • Bedrooms: 3
      • Bathrooms: 3
      • Full bathrooms: 2
      • 1/2 bathrooms: 1
      Rooms
      • Room types: Great Room, Loft, Eat-In-Kitchen, Foyer, Great, Pantry
      Heating
      • Central, Electric
      Cooling
      • Central Air
      Appliances
      • Laundry: Electric Dryer Hookup, Washer Hookup
      Features
      • Ceiling - Blown, Ceiling - Cathedral/Vaulted, High Ceilings, Kitchen Island, Walk-In Closet(s), Ceiling Fan(s), Eat-in Kitchen, Entrance Foyer, Pantry
      • Flooring: Carpet, Luxury Vinyl
      • Number of fireplaces: 1
      • Fireplace features: Great Room, One, Wood Burning
      Interior area
      • Total structure area: 1,586
      • Total interior livable area: 1,586 sqft

      Property

      Parking
      • Total spaces: 1
      • Parking features: Garage, Attached, Garage Door Opener
      • Attached garage spaces: 1
      Features
      • Levels: Two
      • Stories: 2
      • Entry location: Ground Level
      • Patio & porch: Front Porch, Screened
      • Fencing: Wood
      Lot
      • Size: 8,276 Square Feet
      • Features: 0 - .5 Acre, Level
      Details
      • Parcel number: 2330512013
      • Special conditions: Corporate Owned

      Construction

      Type & style
      • Home type: SingleFamily
      • Architectural style: Traditional
      • Property subtype: Single Family Residence
      Materials
      • Vinyl Siding
      • Foundation: Slab
      • Roof: Asphalt
      Condition
      • New construction: No
      • Year built: 1990

      Utilities & green energy

      • Sewer: Public Sewer
      • Water: Public
      • Utilities for property: BCW & SA, Berkeley Elect Co-Op

      Community & HOA

      Community
      • Features: Park, Trash
      • Subdivision: Sangaree
      Location
      • Region: Summerville

      Financial & listing details

      • Price per square foot: $192/sqft
      • Tax assessed value: $318,400
      • Annual tax amount: $5,620
      • Date on market: 8/2/2026
      • Listing terms: Any,Cash,Conventional,FHA,VA Loan

        Estimated market value

        $299,400

        $284,000 - $314,000

        $2,211/mo

        Price history

        DateEventPrice
        8/2/2026Listed for sale$305,000+27.1%$192/sqft
        Source: CTMLS #26022022 Report a problem
        3/19/2024Listing removed--
        Source: Zillow Rentals Report a problem
        3/6/2024Listed for rent$2,095+7.7%$1/sqft
        Source: Zillow Rentals Report a problem
        2/18/2023Listing removed--
        Source: Zillow Rentals Report a problem
        2/7/2023Listed for rent$1,945+6.6%$1/sqft
        Source: Zillow Rentals Report a problem
        12/2/2021Listing removed--
        Source: Zillow Rental Network Premium Report a problem
        11/17/2021Listed for rent$1,825$1/sqft
        Source: Zillow Rental Network Premium Report a problem
        8/30/2021Sold$240,000+0.4%$151/sqft
        Source: CTMLS #21020323 Report a problem
        7/29/2021Contingent$239,000$151/sqft
        Source: CTMLS #21020323 Report a problem
        7/26/2021Listed for sale$239,000$151/sqft
        Source: CTMLS #21020323 Report a problem

        Public tax history

        YearProperty taxesTax assessment
        2024$5,620 +4.3%$19,100 +9.1%
        2023$5,386 -4.2%$17,500
        2022$5,624 +165.7%$17,500 +167.6%
        2021$2,117 +70.9%$6,540
        2020$1,239 +10.1%$6,540 +15.1%
        2018$1,125 $5,680 -0.1%
        2017$1,125 +9.8%$5,684 +0.1%
        2016$1,025 $5,680
        2015$1,025 $5,680
        2014$1,025 $5,680 +8%
        2012-- $5,260 -11.4%
        2010-- $5,940 +19.8%
        2007$767 -26.4%$4,960
        2006$1,041 -4.4%$4,960
        2005$1,089 +60%$4,960 +48.1%
        2004$681 -0.8%$3,350
        2003$686 +10.5%$3,350
        2002$621 $3,350
        2001-- $3,350
        Find assessor info on the county website

        Monthly payment

        Est. payment

        Payment breakdown

        Explore the cost of this home by adjusting the details. Changes won't be saved.
        All calculations are estimates and provided by Zillow, Inc. for informational purposes only. Actual amounts may vary.
        HOA fees may include property taxes on listings classified as Co-Ops. Contact the listing agent and/or owner for fee details.
        See how much you could borrow to make a competitive offer.

        Climate risks

        Neighborhood: 29486

        Getting around

        9 / 100
        Car-Dependent
        28 / 100
        Somewhat Bikeable

        Nearby schools

        GreatSchools rating
        Schools provided by the listing agent
        • Elementary: Sangaree
        • Middle: Sangaree
        • High: Stratford

        Source: CTMLS. This data may not be complete. We recommend contacting the local school district to confirm school assignments for this home.

        A local agent can set up tours, give advice and negotiate with sellers.

        A local lender can help you make sure your offer is ready when you are.

        Browse local experts

        Similar homes